This is a carousel with tiles that activate property listing cards. Use the previous and next buttons to navigate.
1/1
$495,000
This is a carousel with tiles that activate property listing cards. Use the previous and next buttons to navigate.
1/1
Property Description
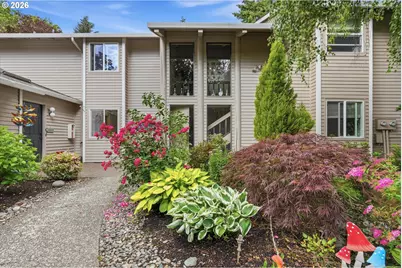
Stunningly remodeled corner-unit ground level home overlooking the golf course in the sought-after Charbonneau community. Thoughtful updates include engineered hardwood floors, designer micro-cement finishes, abundant natural light, recessed lighting, and a new furnace and A/C. The open kitchen features an eat-in island, sleek cabinetry, premium hardware, and a downdraft induction cooktop. Wake up to stunning golf course views from the spacious primary suite, featuring a luxurious fully tiled walk-in shower with rain shower head and body sprays. The second bedroom includes a Murphy bed for added flexibility, while both bathrooms have been beautifully updated with fully tiled showers. Enjoy golf course views from the private deck surrounded by beautifully landscaped grounds. Detached one-car garage conveniently located directly across from the home. Charbonneau offers resort-style amenities including a 27-hole golf course, swimming pool, tennis and pickleball courts, bocce ball, marina, restaurants, walking paths, community activities, and a vibrant village center with shopping and services.
Full Property Details
Full Property Details for 8360 SW Mariners Dr
General
- Sold For: $495,000
- HOA FEE: $389/month
- Taxes: $4,159 (2025)
- Status: Sold
- Type: Condo
- Source: RWMLS
- MLS ID: 792241177
- Added to Site: 53 day(s) ago
Interior
- Interior Features: Concrete Floor, Dual Flush Toilet, Engineered Hardwood, Garage Door Opener, Laundry, Murphy Bed, Tile Floor, Wall to Wall Carpet
- Fireplace: Yes
- Number of Fireplaces: 1
- Appliances: Built-in Oven, Built-in Range, Dishwasher, Down Draft, Free-Standing Refrigerator, Induction Cooktop, Island, Microwave, Plumbed For Ice Maker, Quartz, Stainless Steel Appliance(s)
Rooms
Bathrooms
- Total Bathrooms: 2
- Full Bathrooms: 2
Bedrooms
- Total Bedrooms: 2
- Primary Bedroom: 13 x 14, Main, 182 Sq. Ft.
- Bedroom 2: 13 x 9, Main, 117 Sq. Ft.
Other Rooms
- Living Room: 13 x 18, Main, 234 Sq. Ft.
- Kitchen: 9 x 13, Main, 117 Sq. Ft.
- Dining Room: 8 x 9, Main, 72 Sq. Ft.
Additional Information
- Shared Amenities: All Landscaping, Commons, Exterior Maintenance, Maintenance Grounds, Management, Meeting Room, Recreation Facilities, Trash, Unknown, Water
Exterior
- Exterior Features: Athletic Court, Deck, In Ground Pool, Patio, Private Road, RV Parking, RV/Boat Storage, Tennis Court(s)
Parking
- Garage: Yes
- Total Spaces: 1
- Parking Features: Off Street, Parking Pad
Location
- County: Clackamas
- Subdivision: CHARBONNEAU
- Driving Directions: French Prairie Rd to SW Mariners
School Information
- Midd School District: Baker Prairie
- Elementary School: Eccles
- Middle School: Baker Prairie
- High School: Canby
Community
- Community Name: 151 - Tigard, Tualatin, Sherwood, Wilsonville
- Association: Yes
Heating & Cooling
- Central air: Yes
- Air Conditioning: Yes
- Cooling Type: Central Air
- Heating Type: Forced Air
- Heating Fuel: Electricity
Utilities
- Sewer: Public Sewer
- Water: Public Water
Structural Information
- Property Detached: Yes
- Architectural Style: 1 Story, Common Wall
- Basement Desc.: Crawl Space
- Roof: Shingle
- Windows: Double Pane Windows
- Stories/Levels: 1
- Square Feet: 1,202
- Year Built: 1978
- Property Condition: Updated/Remodeled
Lot Features
- Frontage: Paved
- Lot Features: Golf Course, Green Belt, Level
Financial Considerations
- Association Fee: $389
- Assoc Fee Freq.: Monthly
- Other Assoc Fees: $1,488
- Tax Amount: $4,159.46
- Tax Year: 2025
- Terms: Cash, Conventional, VA Loan
Disclosures and Reports
- Disclosures/Reports: Disclosure
- Property ID: 1516862
Listed by Premiere Property Group, LLC (503) 670-9000, Kristina Horning (503) 523-8556
Sold by Redfin (503) 496-7620, Tanya Smith
Get Pre-Approved Today
Schools
Schools serving 8360 SW Mariners Dr
School District:Canby School District 86
| Name | Grades | Distance |
|---|---|---|
Howard Eccles Elementary School 562 Northwest 5th Avenue, Canby, OR 97013 | K-6 | 3.4 mi |
Baker Prairie Middle School 1859 Southeast Township Road, Canby, OR 97013 | 7-8 | 5 mi |
Canby High School 721 Southwest 4th Avenue, Canby, OR 97013 | 9-12 | 3.9 mi |
Disclaimer:
School attendance boundaries provided by ATTOM Data Solutions and are for reference only. Contact the school directly to verify enrollment eligibility.
Price & Sales History for 8360 SW Mariners Dr
Date
Details
Price
Change
Source
7/16/2026
Sold
$495,000
-0.8%
MLS
6/11/2026
Listed
$499,000
—
MLS
Disclaimer: Historical sales information is derived from public records provided by the county offices. Information is not guaranteed and should be independently verified.
8360 SW Mariners Dr, Wilsonville, OR 97070 (MLS# 792241177) is a Condo property that was sold at $495,000 on July 16, 2026. Want to learn more about 8360 SW Mariners Dr? Do you have questions about finding other Condo real estate for sale in Wilsonville? You can browse all Wilsonville real estate or contact a Coldwell Banker agent to request more information.