This is a carousel with tiles that activate property listing cards. Use the previous and next buttons to navigate.
1/1
$325,000
This is a carousel with tiles that activate property listing cards. Use the previous and next buttons to navigate.
1/1
Property Description
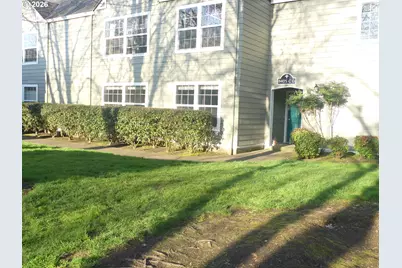
OPEN HOUSE SUNDAY 08/16/2026 1:00pm to 3:00pm Come and live the Charbonneau lifestyle. Enjoy a easy lifestyle knowing you no longer need to mow the lawn, pull the weeds or trim the trees. The clubhouse, pool and spa are all taken care of for you. Being a Charbonneau resident give you access to many amenities and activities you won't find in other communities. This is a one level, ground floor unit with easy access. Including a one car detached garage. Also easy access to I5 and Wilsonville. Don't miss this opportunity.
Full Property Details
Full Property Details for 8405 SW Curry Dr #D
General
- Sold For: $325,000
- HOA FEE: $485/month
- Taxes: $3,279 (2025)
- Status: Sold
- Type: Condo
- Source: RWMLS
- MLS ID: 657418220
- Added to Site: 262 day(s) ago
Interior
- Interior Features: Garage Door Opener, Laminate Flooring, Washer/Dryer
- Fireplace: Yes
- Number of Fireplaces: 1
- Fireplace(s): Wood Burning
- Appliances: Dishwasher, Disposal, Free-Standing Range
Rooms
Bathrooms
- Total Bathrooms: 2
- Full Bathrooms: 2
Bedrooms
- Total Bedrooms: 3
- Primary Bedroom: 14 x 12, Main, 168 Sq. Ft.
- Bedroom 2: 12 x 10, Main, 120 Sq. Ft.
- Bedroom 3: 13 x 10, Main, 130 Sq. Ft.
Other Rooms
- Living Room: 16 x 15, Main, 240 Sq. Ft.
- Kitchen: 11 x 10, Main, 110 Sq. Ft.
Additional Information
- Shared Amenities: All Landscaping, Commons, Exterior Maintenance, Party Room, Pool, Sewer, Spa/Hot Tub, Trash, Water
Parking
- Garage: Yes
- Total Spaces: 1
- Parking Features: Other
Location
- County: Clackamas
- Subdivision: Charbonneau
- Driving Directions: Miley Rd. Left on French Prairie, Left on Curry Dr.
School Information
- Midd School District: Baker Prairie
- Elementary School: Eccles
- Middle School: Baker Prairie
- High School: Canby
Community
- Community Name: 151 - Tigard, Tualatin, Sherwood, Wilsonville
- Association: Yes
Heating & Cooling
- Heating Type: Other
- Heating Fuel: Electricity
Utilities
- Sewer: Public Sewer
- Water: Public Water
Structural Information
- Property Detached: Yes
- Architectural Style: Traditional
- Roof: Other
- Stories/Levels: 1
- Square Feet: 1,360
- Year Built: 1987
- Property Condition: Resale
Lot Features
- Frontage: Paved
- Lot Features: Level
Financial Considerations
- Association Fee: $485
- Assoc Fee Freq.: Monthly
- Other Assoc Fees: $124
- Tax Amount: $3,279.78
- Tax Year: 2025
- Terms: Cash, Conventional
Disclosures and Reports
- Disclosures/Reports: Disclosure
- Property ID: 1852800
Listed by Windermere Heritage (503) 694-1011, Roger Arndt (503) 880-3774
Sold by Avid Real Estate Executives LLC (503) 770-2843, Lori Hundhausen
Get Pre-Approved Today
Schools
Schools serving 8405 SW Curry Dr #D
School District:Canby School District 86
| Name | Grades | Distance |
|---|---|---|
Howard Eccles Elementary School 562 Northwest 5th Avenue, Canby, OR 97013 | K-6 | 3.5 mi |
Baker Prairie Middle School 1859 Southeast Township Road, Canby, OR 97013 | 7-8 | 5 mi |
Canby High School 721 Southwest 4th Avenue, Canby, OR 97013 | 9-12 | 3.9 mi |
Disclaimer:
School attendance boundaries provided by ATTOM Data Solutions and are for reference only. Contact the school directly to verify enrollment eligibility.
Price & Sales History for 8405 SW Curry Dr #D
Date
Details
Price
Change
Source
10/12/2026
Sold
$325,000
-8.45%
MLS
6/26/2026
Price Reduced
$355,000
-2.74%
MLS
3/05/2026
Listed
$365,000
—
MLS
Disclaimer: Historical sales information is derived from public records provided by the county offices. Information is not guaranteed and should be independently verified.
8405 SW Curry Dr #D, Wilsonville, OR 97070 (MLS# 657418220) is a Condo property that was sold at $325,000 on October 12, 2026. Want to learn more about 8405 SW Curry Dr #D? Do you have questions about finding other Condo real estate for sale in Wilsonville? You can browse all Wilsonville real estate or contact a Coldwell Banker agent to request more information.