This is a carousel with tiles that activate property listing cards. Use the previous and next buttons to navigate.
1/48
$487,000
This is a carousel with tiles that activate property listing cards. Use the previous and next buttons to navigate.
1/48
Property Description
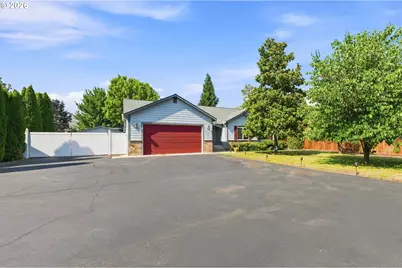
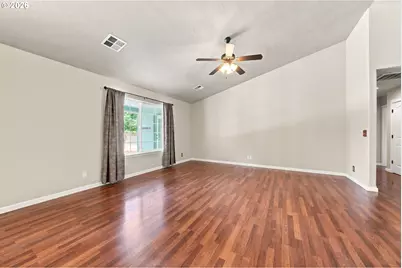
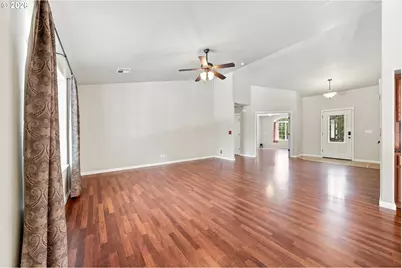
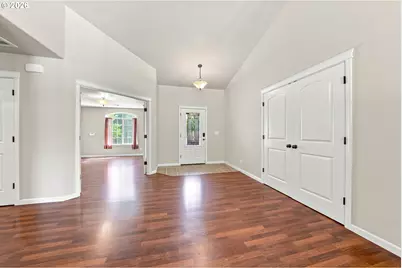
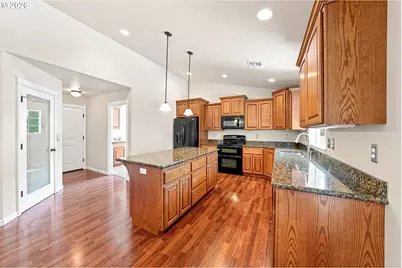
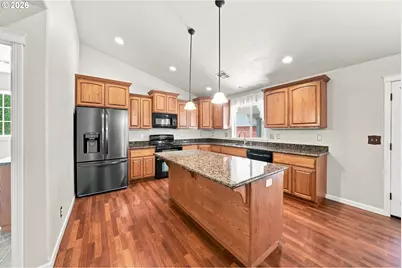
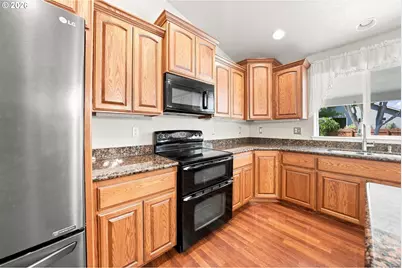
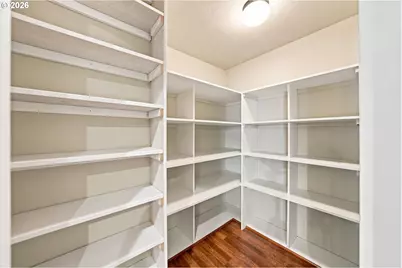
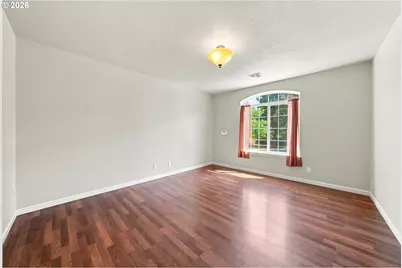
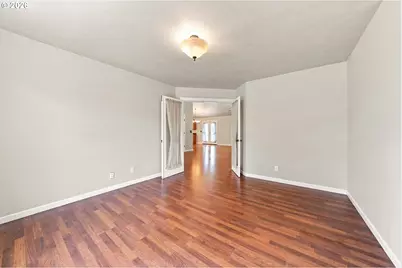
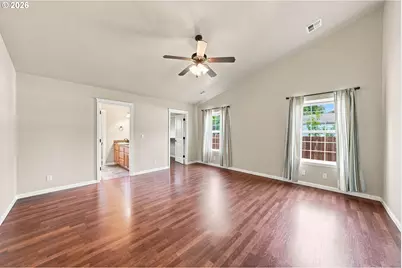
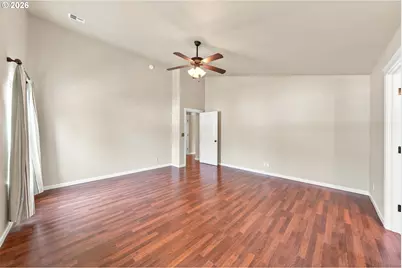
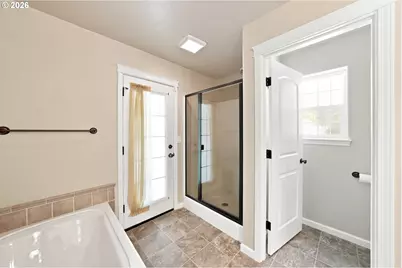
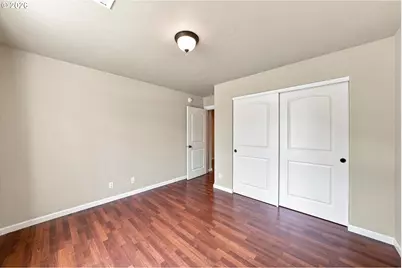
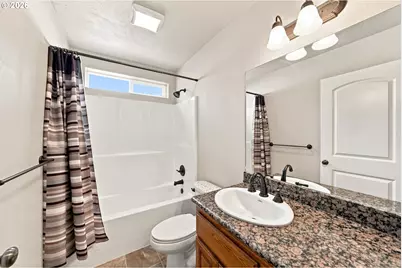
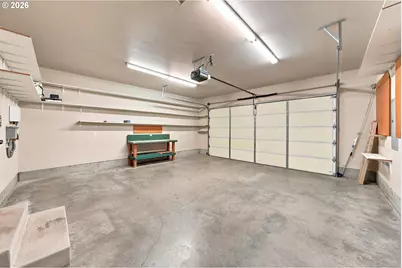
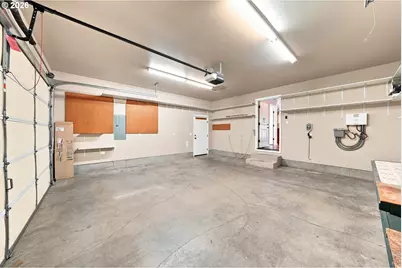
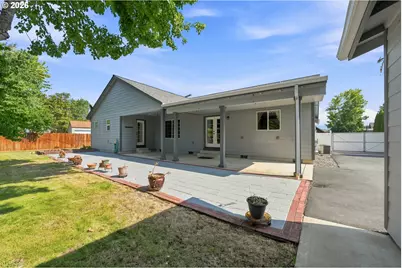
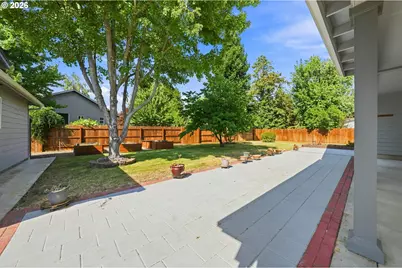
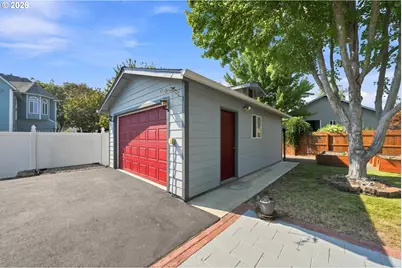
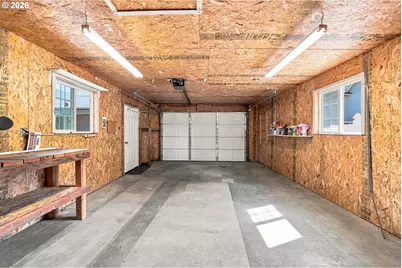
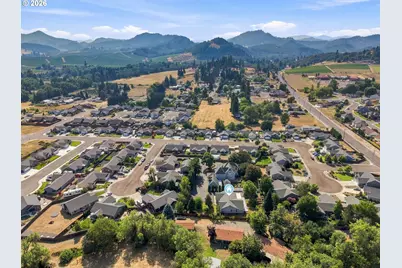
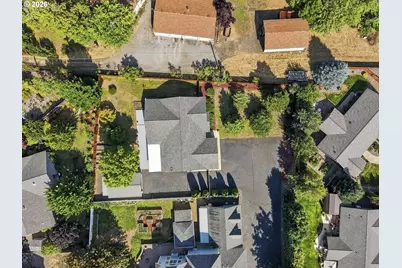
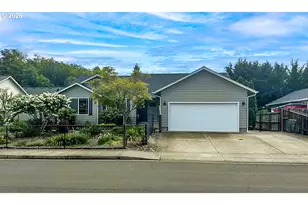
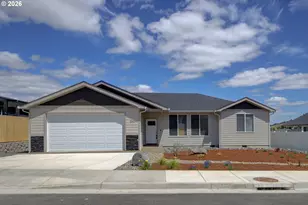
This remarkable home showcases incredible attention to detail throughout, offering a spacious and unique floor plan designed for both comfort and functionality. The large kitchen features an eating bar, granite countertops, new appliances, abundant cabinet storage, overhead and can lighting, and walk-in pantry. The dining room offers beautiful built-in storage, adding both character and functionality.Vaulted ceilings create an open, spacious feel in the main living area, while French doors lead to a versatile first bedroom or potential office.The generously sized primary suite offers a walk-in closet and an impressive ensuite bathroom complete with a walk-in shower, soaking tub, water closet, and double vanity. An exterior door provides direct access to the patio-perfect for creating your own potential private hot tub retreat (hot tub hook-ups already in place).Enjoy the large covered back patio overlooking a fully fenced backyard with brand-new fencing, raised garden beds, with mature trees in both front and the back yard providing beautiful natural shade. Tucked away on a private lot behind the surrounding properties, this home offers an added sense of seclusion and privacy.The attached two-car garage provides everyday convenience, while the detached one-car garage/shop offers additional space for hobbies, storage, or projects. The asphalt driveway provides ample parking, including gated RV parking with hookups for added convenience and security.A truly special property offering space, privacy, thoughtful updates, and plenty of room to enjoy both inside and out!
Full Property Details
Full Property Details for 104 Kenya Ct
General
- Price: $487,000
- Taxes: $4,041 (2025)
- Status: Active
- Type: Single Family
- Source: RWMLS
- MLS ID: 571430035
- Updated: 8/12/2026
- Added to Site: 10 day(s) ago
Interior
- Interior Features: Ceiling Fan(s), Garage Door Opener, Granite, High Ceilings, Laminate Flooring, Laundry, Soaking Tub, Vaulted Ceiling(s)
- Appliances: Dishwasher, Free-Standing Range, Free-Standing Refrigerator, Granite, Island, Microwave, Pantry
Rooms
Bathrooms
- Total Bathrooms: 2
- Full Bathrooms: 2
- Main - Full Baths: 2
Bedrooms
- Total Bedrooms: 3
- Primary Bedroom: Main
- Bedroom 2: Main
- Bedroom 3: Main
Other Rooms
- Living Room: Main
- Kitchen: Main
- Dining Room: Main
Additional Information
- Security/Safety: Security System, Security System Leased
Exterior
- Exterior Features: Covered Patio, Fenced, Garden, Outbuilding, Patio, Raised Beds, RV Hookup, RV Parking, Second Garage, Workshop, Yard
Parking
- Garage: Yes
- Attached garage: Yes
- Total Spaces: 2
- Parking Features: Driveway, Parking Pad
Location
- County: Douglas
- Driving Directions: I5 S, Exit 119 to Winston, R NW Lookingglass Rd, L Serengeti, L on Kenya, L private drive to Home
School Information
- Elementary School: McGovern
- Middle School: Winston
- High School: Douglas
Community
- Community Name: 257 - Douglas Co: Winston/southwest of Roseburg
Heating & Cooling
- Central air: Yes
- Air Conditioning: Yes
- Cooling Type: Central Air
- Heating Type: Forced Air
- Heating Fuel: Electricity
Utilities
- Sewer: Public Sewer
- Water: Public Water
Structural Information
- Property Detached: Yes
- Architectural Style: 1 Story, Ranch
- Basement Desc.: Crawl Space
- Roof: Shingle
- Windows: Vinyl Frames
- Stories/Levels: 1
- Square Feet: 1,800
- Year Built: 2008
- Property Condition: Resale
Lot Features
- Lot Size (Acres): 0.36
- Lot Size (Sq. Ft.): 15,681
- Lot Size: 15, 000 to 19, 999 SqFt
- Frontage: Paved
- Lot Features: Corner Lot, Level, Private, Private Road, Trees
Financial Considerations
- Tax Amount: $4,041.66
- Tax Year: 2025
- Terms: Cash, Conventional, FHA, VA Loan
Disclosures and Reports
- Legal Description: LOOKINGGLASS CREEK EST PH 1, LOT 25, ACRES 0.36
- Disclosures/Reports: Disclosure
- Property ID: R131377
Listed by Platinum Realty (541) 378-2627, Shae Ellison (541) 733-0986
Get Pre-Approved Today
Get a Great Insurance Rate
Schools
Schools serving 104 Kenya Ct
School District:Winston-Dillard School District 116
| Name | Grades | Distance |
|---|---|---|
Brockway Elementary School 2520 Northwest Brockway Road, Winston, OR 97496 | K-3 | 0.4 mi |
Mcgovern Elementary School 600 NW Elwood, Winston, OR 97496 | 4-6 | 0.6 mi |
Winston Middle School 330 Thompson Avenue, Winston, OR 97496 | 7-8 | 1.4 mi |
Douglas High School 1381 Northwest Douglas Boulevard, Winston, OR 97496 | 9-12 | 0.5 mi |
Disclaimer:
School attendance boundaries provided by ATTOM Data Solutions and are for reference only. Contact the school directly to verify enrollment eligibility.
Price & Sales History for 104 Kenya Ct
Date
Details
Price
Change
Source
8/11/2026
Listed
$487,000
72.58%
MLS
6/27/2008
Sold
$282,180
—
Public Record
Disclaimer: Historical sales information is derived from public records provided by the county offices. Information is not guaranteed and should be independently verified.
Tax History
Tax History for 104 Kenya Ct
Year
Property Taxes
Change
Tax Assessment
Change
2025
$4,042
3%
$243,213
3%
2024
$3,928
3%
$236,130
3%
2023
$3,817
6%
$229,253
6%
2021
$3,604
-3%
$216,094
—
2022
$3,703
3%
$216,094
3%
2021
$3,604
6%
$209,800
3%
2019
$3,416
3%
$203,690
3%
2018
$3,325
3%
$197,758
3%
2017
$3,238
3%
$191,999
3%
2016
$3,151
3%
$186,407
3%
2015
$3,073
2%
$180,978
3%
2014
$3,005
3%
$175,707
3%
2013
$2,917
—
$170,590
—
Disclaimer: Historical tax information is derived from public records provided by the county offices. Information is not guaranteed and should be independently verified.
Estimate the Cost
Estimate the Cost for 104 Kenya Ct
104 Kenya Ct, Winston, OR 97496 (MLS# 571430035) is a Single Family property with 3 bedrooms and 2 full bathrooms. 104 Kenya Ct is currently listed for $487,000 and was received on August 11, 2026. Want to learn more about 104 Kenya Ct? Do you have questions about finding other Single Family real estate for sale in Winston? You can browse all Winston real estate or contact a Coldwell Banker agent to request more information.