This is a carousel with tiles that activate property listing cards. Use the previous and next buttons to navigate.
1/1
$712,000
This is a carousel with tiles that activate property listing cards. Use the previous and next buttons to navigate.
1/1
Property Description
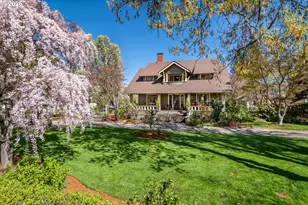
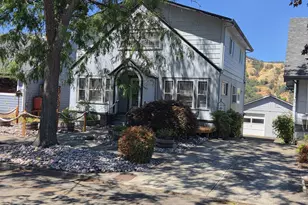
Step back in time without sacrificing modern convenience in this breathtaking 1910 Craftsman home. Nestled among lush orchards & located directly next door to the iconic Brosi Farmstand & Bakery, this estate offers a lifestyle defined by heritage, craftsmanship, & natural beauty. Every inch of this well-maintained home celebrates the Craftsman era, featuring original woodwork, hardwood floors, hand-troweled ceilings, & period light fixtures. The grand entrance features front sitting rooms on both sides, one with a fireplace. Off the hallway is a cozy library/TV room with a fireplace & charming window seat. Choose between the formal dining room for elegant gatherings or the secondary sunlit dining space for casual mornings. The spacious kitchen features a center island & flows into the laundry room equipped with folding station, sink, & outdoor access. The home offers 4 bedrooms & 2 bathrooms, including a primary bedroom with its own fireplace. Upstairs has a large open landing that leads to a secondary sitting room with private balcony overlooking the front yard & orchards. There's a dedicated office with serene mountain & orchard views. The grounds are designed for both utility & grand-scale entertaining with a historic barn repurposed for weddings, parties, or a gallery. The 3-car garage & ADU includes an attached guest suite, perfect for a high-end Airbnb or multi-generational living. Also included are a large garden shed, storage shed, & woodshed. A circle drive provides ample parking, with gated entrances (one automatic) for secure backyard access. Landscaping includes a built-in sprinkler system & features flower gardens, a tranquil fountain, grape arbor, & boasts 2 apple, 2 cherry, & 1 walnut tree. Relax on the spacious front porch or enjoy the screened-in back porch for bug-free summer evenings. Experience the legacy of one of the area's most distinguished historical homes-offering all the charm of the past without the restrictions of a historical registry.
Full Property Details
Full Property Details for 500 Winston Section Rd
General
- Sold For: $712,000
- Taxes: $4,087 (2025)
- Status: Sold
- Type: Single Family
- Source: RWMLS
- MLS ID: 668322333
- Added to Site: 67 day(s) ago
Interior
- Interior Features: Garage Door Opener, Hardwood Floors, High Ceilings, Laundry, Separate Living Quarters/Apartment/Aux Living Unit, Vinyl Floor, Wall to Wall Carpet, Wood Floors
- Fireplace: Yes
- Number of Fireplaces: 3
- Fireplace(s): Gas, Wood Burning
- Appliances: Dishwasher, Disposal, Free-Standing Gas Range, Free-Standing Refrigerator, Instant Hot Water, Island, Range Hood, Stainless Steel Appliance(s)
Rooms
Bathrooms
- Total Bathrooms: 2
- Full Bathrooms: 2
- Upper - Full Baths: 1
Bedrooms
- Total Bedrooms: 4
- Primary Bedroom: Upper
- Bedroom 2: Upper
- Bedroom 3: Upper
- Bedroom 4: Upper
Other Rooms
- Living Room: Main
- Family Room: Main
- Kitchen: Main
- Dining Room: Main
- Office/Den/Study: Upper
Exterior
- Exterior Features: Barn(s), Fenced, Garden, Gas Hookup, Gazebo, Guest Quarters, Outbuilding, Porch, Sprinkler, Tool Shed, Yard
Parking
- Garage: Yes
- Total Spaces: 3
- Parking Features: Driveway, Off Street
Location
- County: Douglas
- Driving Directions: I-5 Exit 119, west on Hwy 99, left on Pepsi Rd, turns into Winston Section Rd
School Information
- Midd School District: Winston
- Elementary School: Brockway
- Middle School: Winston
- High School: Douglas
Community
- Community Name: 257 - Douglas Co: Winston/southwest of Roseburg
Heating & Cooling
- Cooling Type: None
- Heating Type: Forced Air
- Heating Fuel: Electricity, Gas
Utilities
- Sewer: Septic Tank
- Water: Public Water
Structural Information
- Property Detached: Yes
- Architectural Style: 2 Story, Craftsman
- Basement Desc.: Daylight, Full Basement, Other
- Roof: Composition
- Windows: Storm Window(s), Wood Frames
- Stories/Levels: 3
- Square Feet: 3,746
- Year Built: 1910
- Property Condition: Resale
Lot Features
- Lot Size (Acres): 1.12
- Lot Size (Sq. Ft.): 48,787
- Lot Size: 1 to 2.99 Acres
- Frontage: Paved
- Lot Features: Flood Zone, Gated, Irrigated/Irrigation Equipment, Level, Orchard
Financial Considerations
- Tax Amount: $4,087.64
- Tax Year: 2025
- Terms: Cash, Conventional, Other
Disclosures and Reports
- Disclosures/Reports: Disclosure
- Property ID: R38697
Listed and Sold by The Neil Company Real Estate (541) 673-4417, Cindy Beach (949) 533-9190
Get Pre-Approved Today
Schools
Schools serving 500 Winston Section Rd
School District:Winston-Dillard School District 116
| Name | Grades | Distance |
|---|---|---|
Mcgovern Elementary School 600 NW Elwood, Winston, OR 97496 | 4-6 | 1.4 mi |
Brockway Elementary School 2520 Northwest Brockway Road, Winston, OR 97496 | K-3 | 2.3 mi |
Winston Middle School 330 Thompson Avenue, Winston, OR 97496 | 7-8 | 1.2 mi |
Douglas High School 1381 Northwest Douglas Boulevard, Winston, OR 97496 | 9-12 | 2.3 mi |
Disclaimer:
School attendance boundaries provided by ATTOM Data Solutions and are for reference only. Contact the school directly to verify enrollment eligibility.
Price & Sales History for 500 Winston Section Rd
Date
Details
Price
Change
Source
6/30/2026
Sold
$712,000
-8.13%
MLS
4/30/2026
Listed
$775,000
—
MLS
Disclaimer: Historical sales information is derived from public records provided by the county offices. Information is not guaranteed and should be independently verified.
500 Winston Section Rd, Winston, OR 97496 (MLS# 668322333) is a Single Family property that was sold at $712,000 on June 30, 2026. Want to learn more about 500 Winston Section Rd? Do you have questions about finding other Single Family real estate for sale in Winston? You can browse all Winston real estate or contact a Coldwell Banker agent to request more information.