This is a carousel with tiles that activate property listing cards. Use the previous and next buttons to navigate.
1/1
$612,500
This is a carousel with tiles that activate property listing cards. Use the previous and next buttons to navigate.
1/1
Property Description
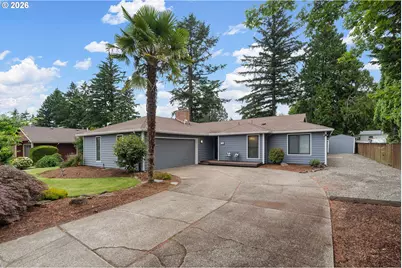
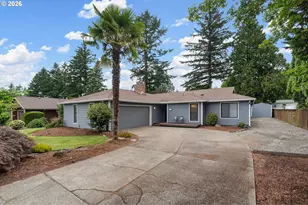
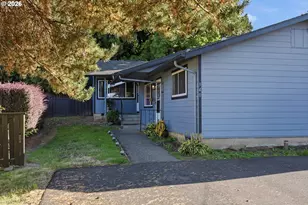
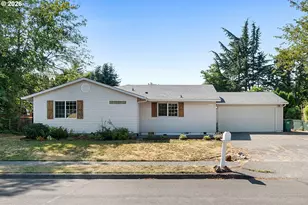
One-level living is hard to find in this market, and this Wood Village ranch offers 2176 sq ft of it, with 4 bedrooms & 3 full baths on a manicured 0.26 acre lot on a quiet, low-traffic cul-de-sac. The owners have cared for this home, and it shows, from the mature Japanese maples & palm tree to the recently updated systems, including the furnace, central air, tankless water heater & exterior paint. Tile flooring runs through the entry, kitchen & main living areas, where a vaulted, sunken living room adds character you won't find in newer construction. The kitchen pairs granite counters with stainless steel appliances and connects to the dining room, where a slider opens to the back deck. The family room brings a wood stove that takes the edge off winter heating bills, a cabinet system that works as a walk-up pantry, and its own slider to the same deck, which wraps around the house to connect both living spaces outdoors. The primary suite includes a walk-in closet & its own shower, while two full hallway baths, one with a tub, give everyone else room to spread out. One bedroom features built-in shelving and a slider to the deck, and a small office with a closet off the main hall adds bonus space, ready to serve as a fifth bedroom, study, or hobby room. The laundry room doubles as a mudroom with a sink, counter space, cabinetry & a door leading directly to the gravel RV pad with a sewer cleanout. The home is wired for a backup generator that can power the whole house in an outage, or be converted for RV power, and the back deck is wired & ready for a hot tub. A 12x10 shed, front sprinklers, front porch & oversized 2-car garage round out the property. Walk to grocery, dining & parks, with Reynolds High & Walt Morey Middle School, Salish Ponds Wetland Park, the Troutdale off-leash dog park & McMenamins Edgefield all minutes away, and I-84 close by for PDX, Gresham & the Columbia River Gorge.
Full Property Details
Full Property Details for 708 NE 238th Pl
General
- Sold For: $612,500
- Taxes: $6,879 (2025)
- Status: Sold
- Type: Single Family
- Source: RWMLS
- MLS ID: 761638721
- Added to Site: 52 day(s) ago
Interior
- Interior Features: Garage Door Opener, Laundry, Tile Floor, Vaulted Ceiling(s), Wall to Wall Carpet, Washer/Dryer
- Fireplace: Yes
- Number of Fireplaces: 1
- Fireplace(s): Stove, Wood Burning
- Appliances: Built-in Range, Dishwasher, Disposal, Free-Standing Refrigerator, Granite, Microwave, Plumbed For Ice Maker, Stainless Steel Appliance(s)
Rooms
Bathrooms
- Total Bathrooms: 3
- Full Bathrooms: 3
Bedrooms
- Total Bedrooms: 4
- Primary Bedroom: 15 x 13, Main, 195 Sq. Ft.
- Bedroom 2: 16 x 9, Main, 144 Sq. Ft.
- Bedroom 3: 15 x 11, Main, 165 Sq. Ft.
- Bedroom 4: 13 x 11, Main, 143 Sq. Ft.
Other Rooms
- Living Room: 17 x 13, Main, 221 Sq. Ft.
- Family Room: 15 x 13, Main, 195 Sq. Ft.
- Kitchen: 18 x 9, Main, 162 Sq. Ft.
- Dining Room: 10 x 9, Main, 90 Sq. Ft.
- Office/Den/Study: 9 x 6, Main, 54 Sq. Ft.
- Laundry: 16 x 7, Main
Exterior
- Exterior Features: Deck, Fenced, Fire Pit, Porch, Raised Beds, RV Hookup, RV Parking, Sprinkler, Storm Door(s), Tool Shed, Yard
Parking
- Garage: Yes
- Attached garage: Yes
- Total Spaces: 2
- Parking Features: Driveway
Location
- County: Multnomah
- Driving Directions: I-84 exit 16, S on NE 238th Dr, W on NE Glisan St, N on NE 238th Pl.
School Information
- Midd School District: Walt Morey
- Elementary School: Woodland
- Middle School: Walt Morey
- High School: Reynolds
Community
- Community Name: 144 - Gresham, Sandy, Troutdale, Corbett
Heating & Cooling
- Central air: Yes
- Air Conditioning: Yes
- Cooling Type: Central Air
- Heating Type: Forced Air, Wood Stove
- Heating Fuel: Gas
Utilities
- Sewer: Public Sewer
- Water: Public Water
Structural Information
- Property Detached: Yes
- Architectural Style: 1 Story, Ranch
- Basement Desc.: Crawl Space
- Roof: Composition
- Windows: Double Pane Windows
- Stories/Levels: 1
- Square Feet: 2,176
- Year Built: 1976
- Property Condition: Resale
Lot Features
- Lot Size (Acres): 0.26
- Lot Size (Sq. Ft.): 11,325
- Lot Size: 10, 000 to 14, 999 SqFt
- Lot Features: Level
Financial Considerations
- Tax Amount: $6,879.44
- Tax Year: 2025
- Terms: Cash, Conventional, FHA, VA Loan
Disclosures and Reports
- Disclosures/Reports: Disclosure
- Property ID: R100833
Listed by Real Broker (855) 450-0442, Stephen Malfa (503) 319-4759
Sold by Premiere Property Group, LLC (503) 670-9000, Amy Campbell
Get Pre-Approved Today
Schools
Schools serving 708 NE 238th Pl
School District:Reynolds School District 7
| Name | Grades | Distance |
|---|---|---|
Woodland Elementary School, Fairview, OR 21607 Northeast Glisan Street, Fairview, OR 97024 | K-5 | 1.1 mi |
Walt Morey Middle School 2801 Southwest Lucas Avenue, Troutdale, OR 97060 | 6-8 | 0.6 mi |
Reynolds High School 1698 Southwest Cherry Park Road, Troutdale, OR 97060 | 9-12 | 0.7 mi |
Disclaimer:
School attendance boundaries provided by ATTOM Data Solutions and are for reference only. Contact the school directly to verify enrollment eligibility.
Price & Sales History for 708 NE 238th Pl
Date
Details
Price
Change
Source
7/10/2026
Sold
$612,500
4.26%
MLS
6/12/2026
Listed
$587,500
—
MLS
Disclaimer: Historical sales information is derived from public records provided by the county offices. Information is not guaranteed and should be independently verified.
708 NE 238th Pl, Wood Village, OR 97060 (MLS# 761638721) is a Single Family property that was sold at $612,500 on July 10, 2026. Want to learn more about 708 NE 238th Pl? Do you have questions about finding other Single Family real estate for sale in Wood Village? You can browse all Wood Village real estate or contact a Coldwell Banker agent to request more information.