This is a carousel with tiles that activate property listing cards. Use the previous and next buttons to navigate.
1/1
$330,000
This is a carousel with tiles that activate property listing cards. Use the previous and next buttons to navigate.
1/1
Property Description
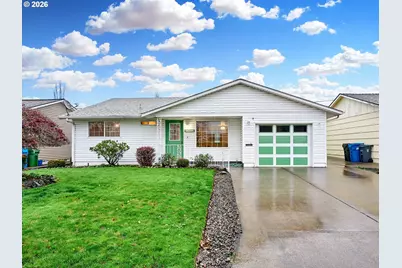
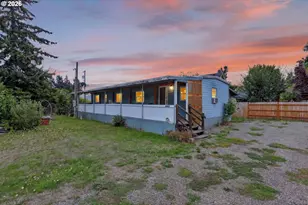
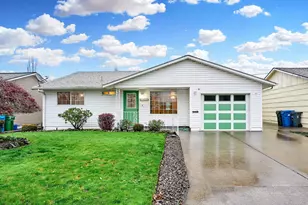
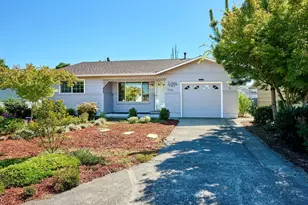
2.5% interest assumable loan. Buyers, Worried about the higher interest rates. Welcome home to this beautifully maintained 2-bedroom, 2-bath residence in the desirable Woodburn Senior Estates 55+ community. This home offers a unique and sought-after floor plan featuring a bright living room plus a separate den/family room complete with a cozy gas stove. The spacious kitchen includes an eating bar and flows seamlessly into the dining area highlighted by a charming bay window. Enjoy year-round outdoor living on the covered patio, surrounded by a fully fenced yard and attractive, well-kept landscaping. The primary suite features an ensuite bath with a convenient in-room laundry area; washer and dryer are included. Ideally located just four blocks from the clubhouse for easy access to community amenities. HOA includes golf for two, pool, weight room, and a wide variety of social activities-offering an active and carefree lifestyle. Seller has an assumable Loan with a low interest rate. Call for details.
Full Property Details
Full Property Details for 1032 Stanfield Rd
General
- Sold For: $330,000
- HOA FEE: $86/month
- HOA FEE FREQ.: Annually
- Taxes: $2,730 (2025)
- Status: Sold
- Type: Single Family
- Source: RWMLS
- MLS ID: 504452272
- Added to Site: 214 day(s) ago
Interior
- Interior Features: Ceiling Fan(s), Garage Door Opener, Laundry, Solar Tube(s), Vinyl Floor, Wall to Wall Carpet, Washer/Dryer
- Appliances: Built-in Oven, Cooktop, Dishwasher, Disposal, Free-Standing Refrigerator, Microwave, Range Hood
Rooms
Bathrooms
- Total Bathrooms: 2
- Full Bathrooms: 2
Bedrooms
- Total Bedrooms: 2
- Primary Bedroom: 11 x 14, Main, 154 Sq. Ft.
- Bedroom 2: 10 x 13, Main, 130 Sq. Ft.
Other Rooms
- Living Room: 13 x 16, Main, 208 Sq. Ft.
- Kitchen: 9 x 15, Main, 135 Sq. Ft.
- Dining Room: 9 x 11, Main, 99 Sq. Ft.
- Den: 12 x 11, Main
- Work Shop: 12 x 11, Main
Additional Information
- Shared Amenities: Commons, Gym, Lap Pool, Library, Meeting Room, Party Room, Pool, Spa/Hot Tub, Weight Room
Exterior
- Exterior Features: Covered Patio, Fenced, Patio, Porch, Public Road, RV/Boat Storage, Sprinkler, Yard
Parking
- Garage: Yes
- Attached garage: Yes
- Total Spaces: 1
- Parking Features: Driveway, On Street
Location
- County: Marion
- Subdivision: Senior Estates
- Driving Directions: I5 to Woodburn Exit, East on Hw 214 to North on Country Club to Rainier to Stanfield
School Information
- Midd School District: French Prairie
- Elementary School: Lincoln
- Middle School: French Prairie
- High School: Woodburn
Community
- Community Name: 170 - Marion Co: Except Salem and Keizer
- Association: Yes
- Adult Community: Yes
Heating & Cooling
- Central air: Yes
- Air Conditioning: Yes
- Cooling Type: Central Air
- Heating Type: Forced Air
- Heating Fuel: Gas
Utilities
- Sewer: Public Sewer
- Water: Public Water
Structural Information
- Property Detached: Yes
- Architectural Style: 1 Story
- Basement Desc.: Crawl Space
- Roof: Composition
- Windows: Vinyl Frames
- Stories/Levels: 1
- Square Feet: 1,209
- Year Built: 1967
- Property Condition: Resale
Lot Features
- Lot Size (Acres): 0.1
- Lot Size (Sq. Ft.): 4,356
- Lot Size: 3, 000 to 4, 999 SqFt
- Lot Dimensions: 54 x 80
- Frontage: Paved
- Lot Features: Level, Public Road
Financial Considerations
- Association Fee: $1,029
- Assoc Fee Freq.: Annually
- Tax Amount: $2,730.02
- Tax Year: 2025
- Terms: Assumable, Cash, Conventional, FHA, VA Loan
Disclosures and Reports
- Disclosures/Reports: Disclosure
- Property ID: 110033
Listed by Hallmark Properties, Inc. (503) 981-0621, Gina Audritsh (503) 951-2344
Sold by McCully Realty (503) 981-6000, Delane Pennington
Get Pre-Approved Today
Schools
Schools serving 1032 Stanfield Rd
School District:Woodburn School District 103
| Name | Grades | Distance |
|---|---|---|
Lincoln Elementary School, Woodburn, OR 1041 North Boones Ferry Road, Woodburn, OR 97071 | K-5 | 0.6 mi |
French Prairie Middle School 1025 North Boones Ferry Road, Woodburn, OR 97071 | 6-8 | 0.6 mi |
Woodburn Success 610 Young Street, Woodburn, OR 97071 | 7-12 | 1.3 mi |
Woodburn Arts And Communications Academy 1785 North Front Street, Woodburn, OR 97071 | 9-12 | 1.1 mi |
Wellness Business And Sports School 1785 North Front Street, Woodburn, OR 97071 | 9-12 | 1.1 mi |
Woodburn Academy Of Art Science And Technology 1785 North Front Street, Woodburn, OR 97071 | 9-12 | 1.1 mi |
Academy Of International Studies (At Woodburn) 1785 North Front Street, Woodburn, OR 97071 | 9-12 | 1.1 mi |
Disclaimer:
School attendance boundaries provided by ATTOM Data Solutions and are for reference only. Contact the school directly to verify enrollment eligibility.
Price & Sales History for 1032 Stanfield Rd
Date
Details
Price
Change
Source
6/24/2026
Sold
$330,000
-1.2%
MLS
6/02/2026
Price Reduced
$334,000
-1.47%
MLS
1/12/2026
Price Reduced
$339,000
-1.74%
MLS
12/20/2025
Listed
$345,000
—
MLS
Disclaimer: Historical sales information is derived from public records provided by the county offices. Information is not guaranteed and should be independently verified.
1032 Stanfield Rd, Woodburn, OR 97071 (MLS# 504452272) is a Single Family property that was sold at $330,000 on June 24, 2026. Want to learn more about 1032 Stanfield Rd? Do you have questions about finding other Single Family real estate for sale in Woodburn? You can browse all Woodburn real estate or contact a Coldwell Banker agent to request more information.