This is a carousel with tiles that activate property listing cards. Use the previous and next buttons to navigate.
1/1
$510,000
This is a carousel with tiles that activate property listing cards. Use the previous and next buttons to navigate.
1/1
Property Description
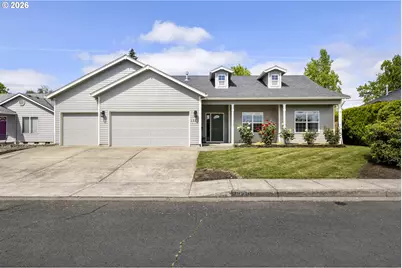
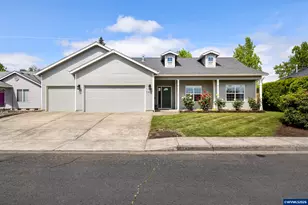
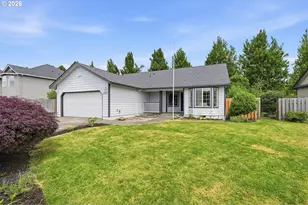
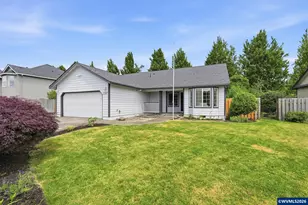
This better-than-new home has been extensively updated over the past six years with nearly every surface thoughtfully refreshed. Improvements include a new roof, new interior and exterior paint, new flooring throughout, and new kitchen appliances. The vaulted living room is filled with natural light and anchored by a stunning rock accent fireplace that creates a warm and inviting focal point. The kitchen offers an eating bar and charming nook with bay window overlooking the beautifully landscaped backyard. The spacious primary ensuite is designed for comfort and relaxation with its own fireplace, walk-in closet, dual vanity, soaking tub, and walk-in shower. Enjoy outdoor living year-round with the covered front porch, expansive paved back patio perfect for BBQs and entertaining, and raised garden beds tucked within a secure backyard area. The oversized 3 car garage and ample driveway parking provide plenty of room for vehicles, hobbies, and guests. Meticulously maintained and thoughtfully updated throughout, this home offers the rare combination of established neighborhood charm with the feel and finishes of luxury new construction.
Full Property Details
Full Property Details for 1329 Anna St
General
- Sold For: $510,000
- HOA FEE: $10/month
- HOA FEE FREQ.: Annually
- Taxes: $5,301 (2025)
- Status: Sold
- Type: Single Family
- Source: RWMLS
- MLS ID: 643383563
- Added to Site: 103 day(s) ago
Interior
- Interior Features: Ceiling Fan(s), Garage Door Opener, Granite, High Ceilings, Jetted Tub, Laminate Flooring, Laundry, Tile Floor, Vaulted Ceiling(s), Vinyl Floor, Wall to Wall Carpet
- Fireplace: Yes
- Number of Fireplaces: 2
- Fireplace(s): Gas
- Appliances: Dishwasher, Disposal, Free-Standing Range, Free-Standing Refrigerator, Granite, Microwave, Pantry, Plumbed For Ice Maker, Stainless Steel Appliance(s)
Rooms
Bathrooms
- Total Bathrooms: 2
- Full Bathrooms: 2
Bedrooms
- Total Bedrooms: 3
- Primary Bedroom: 16 x 19, Main, 304 Sq. Ft.
- Bedroom 2: 10 x 11, Main, 110 Sq. Ft.
- Bedroom 3: 11 x 10, Main, 110 Sq. Ft.
Other Rooms
- Living Room: 19 x 19, Main, 361 Sq. Ft.
- Kitchen: 12 x 14, Main, 168 Sq. Ft.
- Dining Room: 10 x 8, Main, 80 Sq. Ft.
- Laundry: 5 x 12, Main
Additional Information
- Shared Amenities: Maintenance Grounds
Exterior
- Exterior Features: Fenced, Garden, Porch, Public Road, Raised Beds, Second Garage, Sprinkler, Yard
Parking
- Garage: Yes
- Attached garage: Yes
- Total Spaces: 3
- Parking Features: Driveway, On Street
Location
- County: Marion
- Subdivision: Henry's Farm
- Driving Directions: I-5 Exit to East on Hw 214, North on Boones Ferry Road West at Henry Farm to location
School Information
- Midd School District: French Prairie
- Elementary School: Lincoln
- Middle School: French Prairie
- High School: Woodburn
Community
- Community Name: 170 - Marion Co: Except Salem and Keizer
- Association: Yes
Heating & Cooling
- Central air: Yes
- Air Conditioning: Yes
- Cooling Type: Central Air
- Heating Type: Forced Air
- Heating Fuel: Gas
Utilities
- Sewer: Public Sewer
- Water: Public Water
Structural Information
- Property Detached: Yes
- Architectural Style: 1 Story
- Basement Desc.: Crawl Space
- Roof: Composition
- Windows: Vinyl Frames
- Stories/Levels: 1
- Square Feet: 1,693
- Year Built: 1998
- Property Condition: Resale
Lot Features
- Lot Size (Acres): 0.18
- Lot Size (Sq. Ft.): 7,840
- Lot Size: 7, 000 to 9, 999 SqFt
- Frontage: Paved
- Lot Features: Level, Public Road
Financial Considerations
- Association Fee: $120
- Assoc Fee Freq.: Annually
- Tax Amount: $5,301.02
- Tax Year: 2025
- Terms: Cash, Conventional, FHA, VA Loan
Disclosures and Reports
- Disclosures/Reports: Disclosure
- Property ID: 106738
Listed and Sold by Hallmark Properties, Inc. (503) 951-2344, Gina Audritsh (503) 951-2344
Get Pre-Approved Today
Schools
Schools serving 1329 Anna St
School District:Woodburn School District 103
| Name | Grades | Distance |
|---|---|---|
Lincoln Elementary School, Woodburn, OR 1041 North Boones Ferry Road, Woodburn, OR 97071 | K-5 | 0.2 mi |
French Prairie Middle School 1025 North Boones Ferry Road, Woodburn, OR 97071 | 6-8 | 0.3 mi |
Woodburn Success 610 Young Street, Woodburn, OR 97071 | 7-12 | 1.1 mi |
Woodburn Arts And Communications Academy 1785 North Front Street, Woodburn, OR 97071 | 9-12 | 0.9 mi |
Wellness Business And Sports School 1785 North Front Street, Woodburn, OR 97071 | 9-12 | 0.9 mi |
Woodburn Academy Of Art Science And Technology 1785 North Front Street, Woodburn, OR 97071 | 9-12 | 0.9 mi |
Academy Of International Studies (At Woodburn) 1785 North Front Street, Woodburn, OR 97071 | 9-12 | 0.9 mi |
Disclaimer:
School attendance boundaries provided by ATTOM Data Solutions and are for reference only. Contact the school directly to verify enrollment eligibility.
Price & Sales History for 1329 Anna St
Date
Details
Price
Change
Source
8/06/2026
Sold
$510,000
-0.97%
MLS
5/26/2026
Listed
$515,000
—
MLS
Disclaimer: Historical sales information is derived from public records provided by the county offices. Information is not guaranteed and should be independently verified.
1329 Anna St, Woodburn, OR 97071 (MLS# 643383563) is a Single Family property that was sold at $510,000 on August 06, 2026. Want to learn more about 1329 Anna St? Do you have questions about finding other Single Family real estate for sale in Woodburn? You can browse all Woodburn real estate or contact a Coldwell Banker agent to request more information.