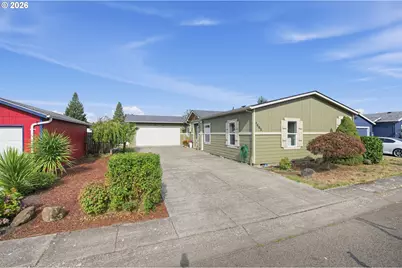
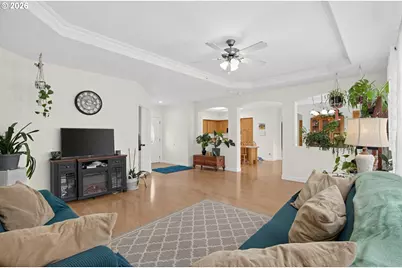
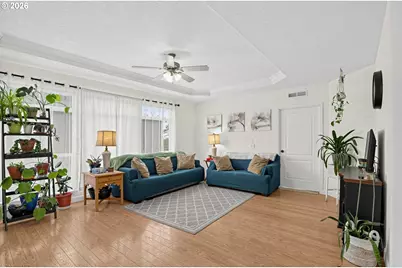
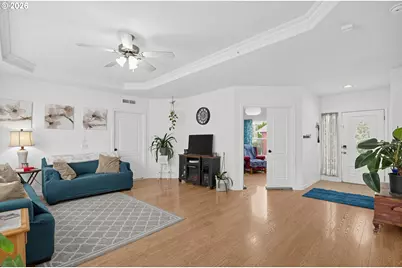
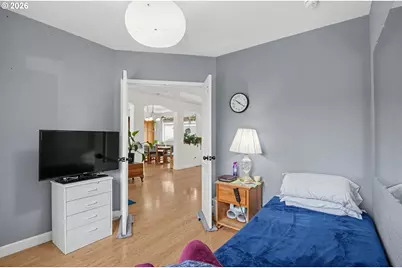
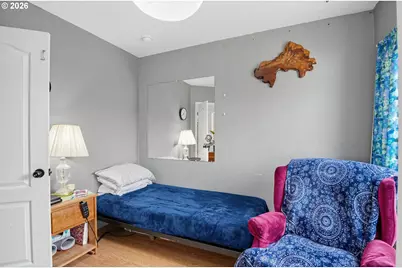
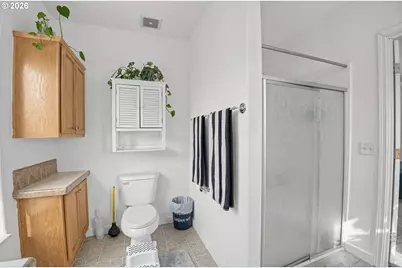
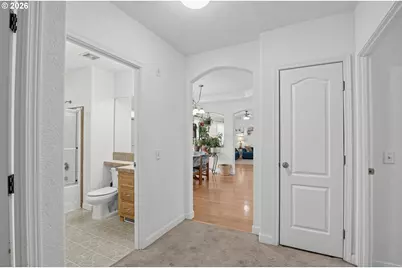
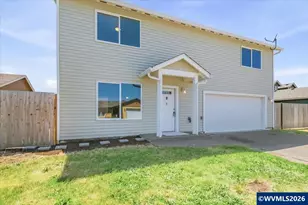
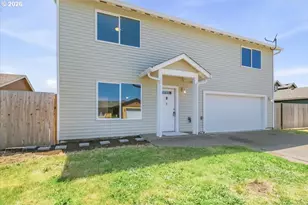
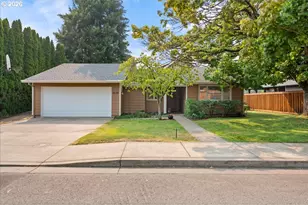
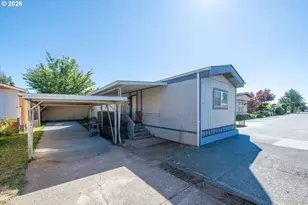
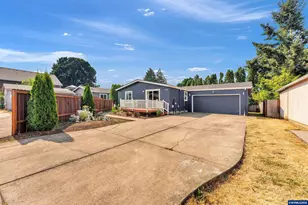
Full Property Details for 1585 Granite St
General
- Price: $399,000
- HOA FEE: $23/month
- HOA FEE FREQ.: Quarterly
- Taxes: $2,083 (2025)
- Status: Active
- Type: Manufactured Home
- Source: RWMLS
- MLS ID: 488564968
- Updated: 10/5/2026
- Added to Site: 12 day(s) ago
Interior
- Interior Features: Ceiling Fan(s), Concrete Floor, Garage Door Opener, High Ceilings, Laminate Flooring, Laundry, Luxury Vinyl Plank, Skylight(s), Wall to Wall Carpet, Washer/Dryer
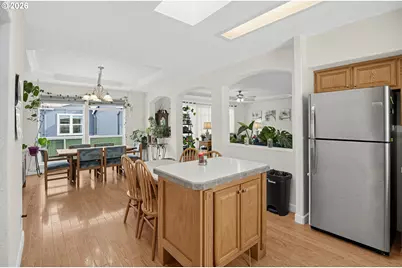
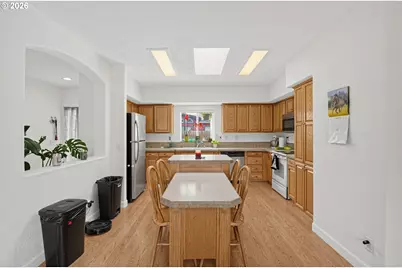
- Appliances: Built-in Oven, Dishwasher, Disposal, Free-Standing Refrigerator, Island, Microwave, Pantry, Stainless Steel Appliance(s)
Rooms
- Total Bathrooms: 2
- Full Bathrooms: 2
- Main - Full Baths: 2
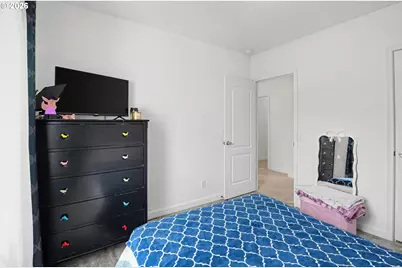
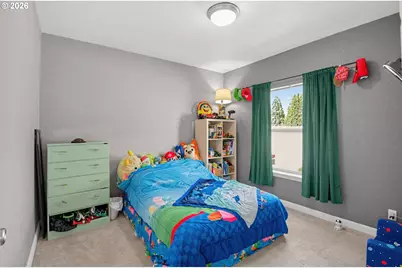
- Total Bedrooms: 4
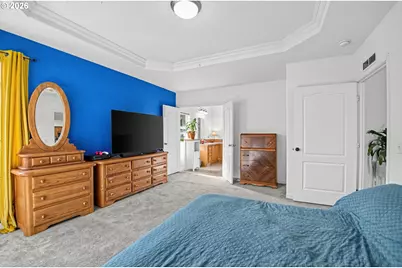
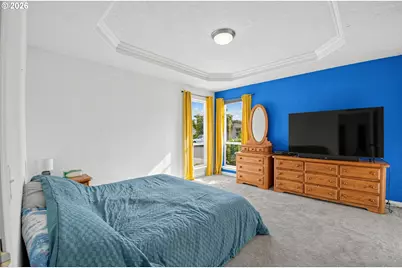
- Primary Bedroom: Main
- Bedroom 2: Main
- Bedroom 3: Main
- Bedroom 4: Main
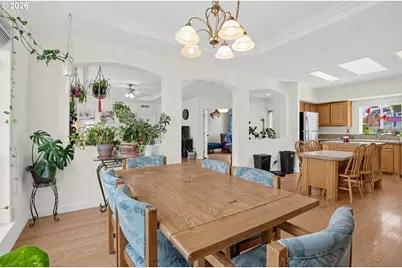
- Living Room: Main
- Kitchen: Main
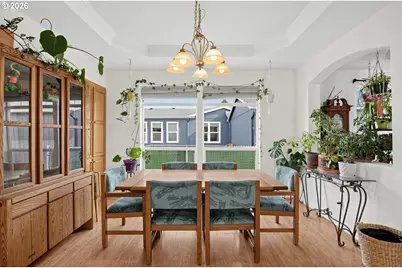
- Dining Room: Main
Additional Information
- Shared Amenities: Road Maintenance
- Security/Safety: Handicap Access, Security Lights
Exterior
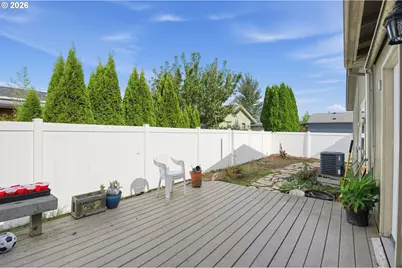
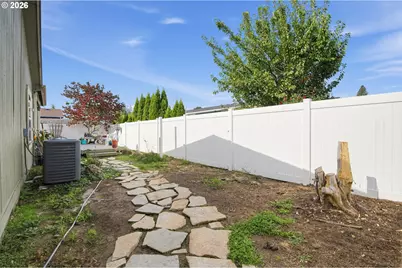
- Exterior Features: Deck, Patio, Yard
Parking
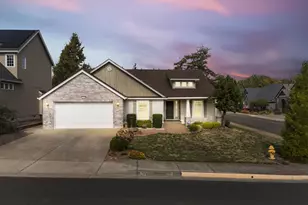
- Garage: Yes
- Attached garage: Yes
- Total Spaces: 2
- Parking Features: Driveway, On Street
Location
- County: Marion
- Driving Directions: From Hwy 211 (Molalla Rd) go South on June Way to Left on Crestline to Left on Granite
School Information
- Elementary School: Lincoln
- Middle School: French Prairie
- High School: Woodburn
Community
- Community Name: 170 - Marion Co: Except Salem and Keizer
- Association: Yes
Heating & Cooling
- Central air: Yes
- Air Conditioning: Yes
- Cooling Type: Central Air, Exhaust Fan
- Heating Type: Forced Air
- Heating Fuel: Electricity
Utilities
- Sewer: Public Sewer
- Water: Public Water
Structural Information
- Property Detached: Yes
- Architectural Style: Contemporary, Double Wide Manufactured
- Basement Desc.: Crawl Space
- Roof: Composition, Shingle
- Windows: Double Pane Windows
- Stories/Levels: 1
- Square Feet: 1,782
- Year Built: 2006
- Property Condition: Resale
Lot Features
- Lot Size (Acres): 0.14
- Lot Size (Sq. Ft.): 6,098
- Lot Size: 5, 000 to 6, 999 SqFt
- Frontage: Paved
- Lot Features: Level, Road Maintenance Agreement
Financial Considerations
- Association Fee: $70
- Assoc Fee Freq.: Quarterly
- Tax Amount: $2,083.19
- Tax Year: 2025
- Terms: Cash, Conventional, FHA, Low Income Loan, VA Loan
Disclosures and Reports
- Legal Description: WOODBURN CREST ESTATES, MS SERIAL # ALB030200ORAB, HOME ID 308120
- Disclosures/Reports: Exempt
- Property ID: 333632
Listed by eXp Realty, LLC (888) 814-9613, Christina Peirsol (541) 653-2555