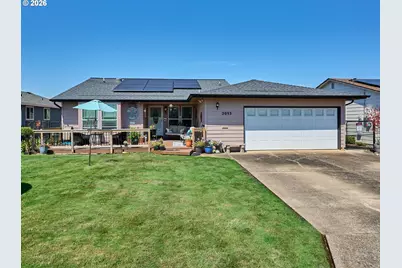
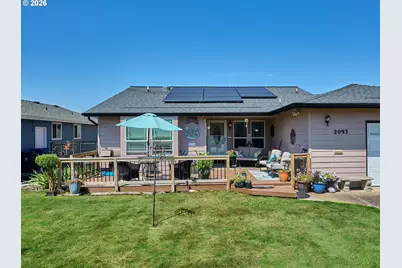
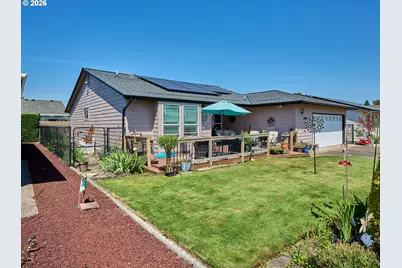
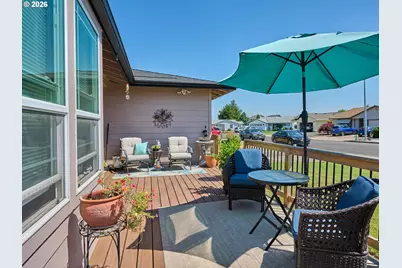
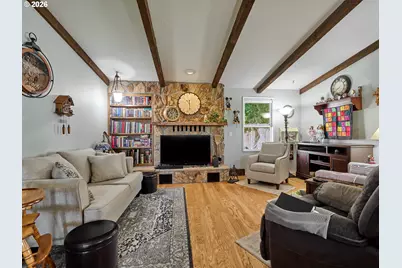
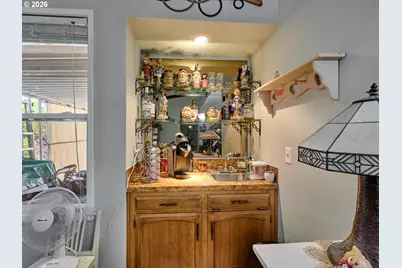
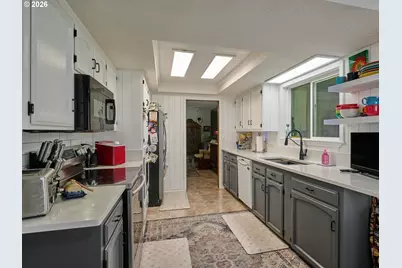
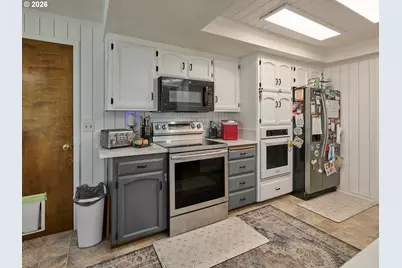
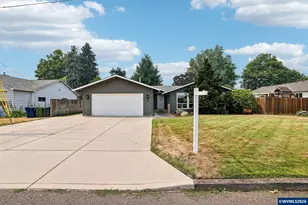
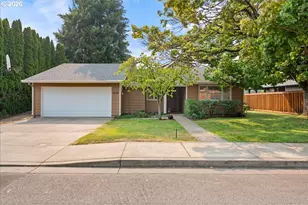
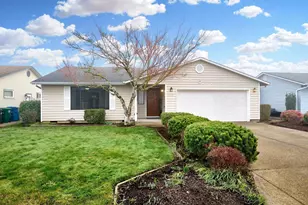
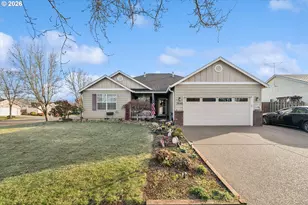
Full Property Details for 2093 Astor Way
General
- Price: $399,000
- HOA FEE: $93/month
- HOA FEE FREQ.: Annually
- Taxes: $4,467 (2025)
- Status: Active
- Type: Single Family
- Source: RWMLS
- MLS ID: 360193012
- Updated: 7/11/2026
- Added to Site: 53 day(s) ago
Interior
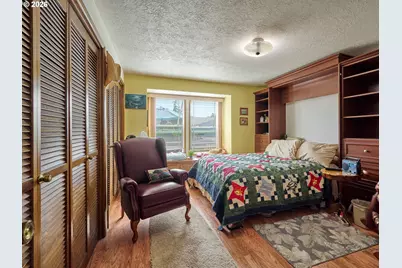
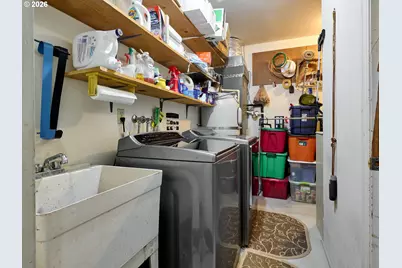
- Interior Features: Ceiling Fan(s), Garage Door Opener, Hardwood Floors, High Ceilings, Laundry, Murphy Bed, Quartz, Skylight(s), Solar Tube(s), Tile Floor, Vinyl Floor, Washer/Dryer, Wood Floors
- Fireplace: Yes
- Number of Fireplaces: 1
- Fireplace(s): Wood Burning
- Appliances: Built-in Oven, Built-in Range, Built-in Refrigerator, Convection Oven, Dishwasher, Disposal, Double Oven, Free-Standing Refrigerator, Island, Microwave, Quartz
Rooms
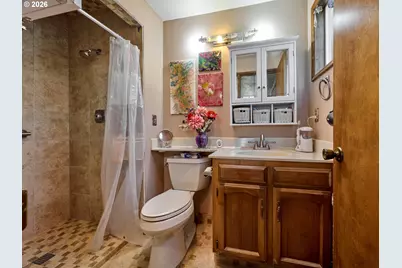
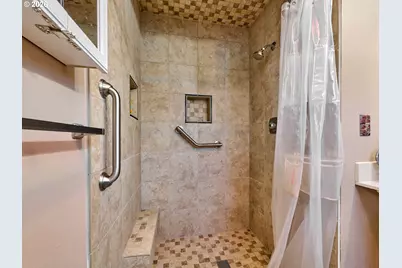
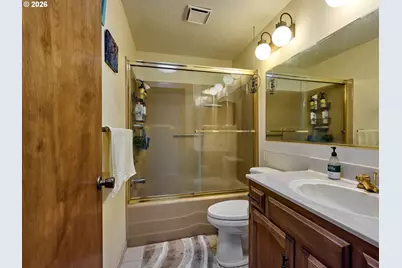
- Total Bathrooms: 2
- Full Bathrooms: 2
- Main - Full Baths: 2
- Total Bedrooms: 2
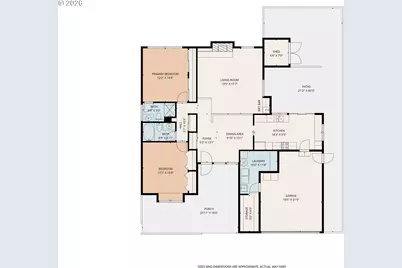
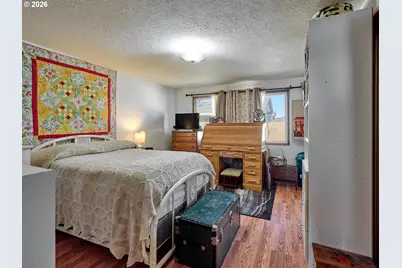
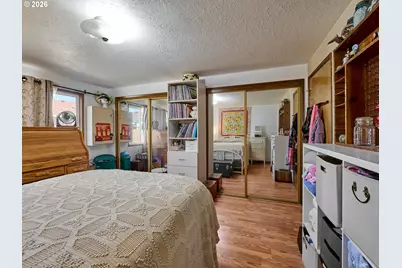
- Primary Bedroom: 12 x 14, Main, 168 Sq. Ft.
- Bedroom 2: 12 x 15, Main, 180 Sq. Ft.
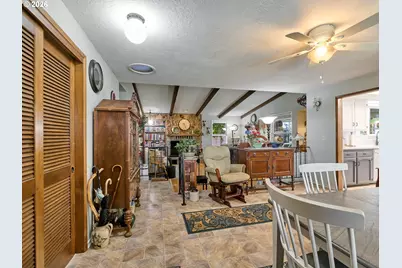
- Living Room: 19 x 17, Main, 323 Sq. Ft.
- Kitchen: 18 x 9, Main, 162 Sq. Ft.
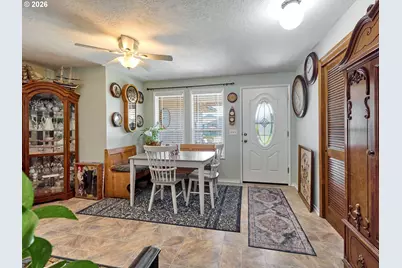
- Dining Room: 9 x 13, Main, 117 Sq. Ft.
Additional Information
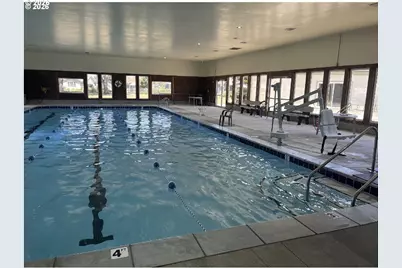
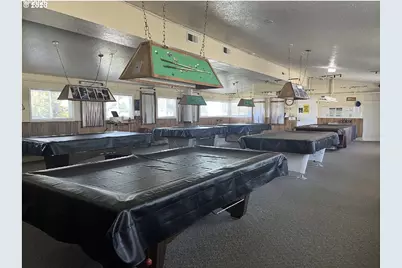
- Shared Amenities: Commons, Gym, Library, Management, Meeting Room, Party Room, Pool, Spa/Hot Tub, Weight Room
- Security/Safety: Security Lights, Sidewalk
Exterior
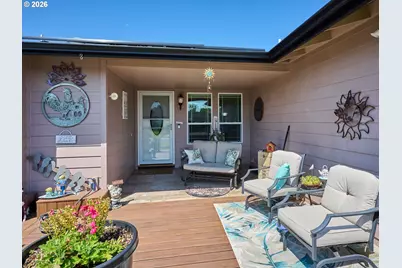
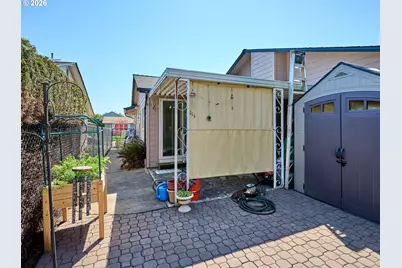
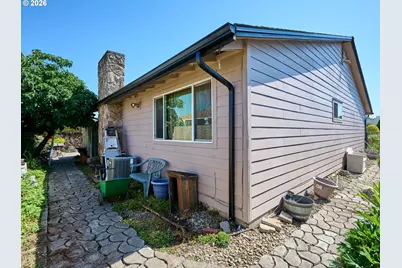
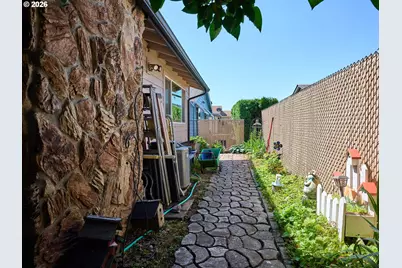
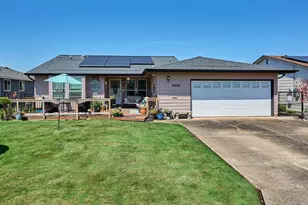
- Exterior Features: Covered Patio, Fenced, Porch, Sprinkler, Tool Shed
Parking
- Garage: Yes
- Attached garage: Yes
- Total Spaces: 2
- Parking Features: Driveway, On Street
Location
- County: Marion
- Subdivision: WOODBURN SENIOR ESTATES
- Driving Directions: I-5 to Woodburn Exit. East on Hwy 214. North on Astor Way
School Information
- Elementary School: Lincoln
- Middle School: French Prairie
- High School: Woodburn
Community
- Community Name: 170 - Marion Co: Except Salem and Keizer
- Association: Yes
- Adult Community: Yes
Heating & Cooling
- Air Conditioning: Yes
- Cooling Type: Heat Pump
- Heating Type: Forced Air
- Heating Fuel: Electricity
Utilities
- Sewer: Public Sewer
- Water: Public Water
Structural Information
- Property Detached: Yes
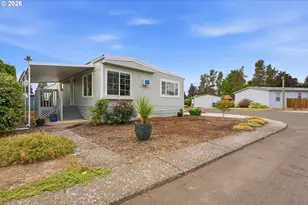
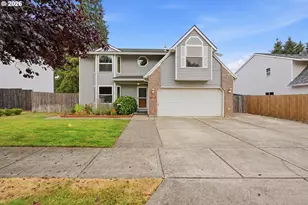
- Architectural Style: 1 Story
- Basement Desc.: Crawl Space
- Roof: Composition
- Windows: Double Pane Windows, Vinyl Frames
- Stories/Levels: 1
- Square Feet: 1,267
- Year Built: 1981
- Property Condition: Resale
Lot Features
- Lot Size (Acres): 0.11
- Lot Size (Sq. Ft.): 4,791
- Lot Size: 3, 000 to 4, 999 SqFt
- Frontage: Paved
- Lot Features: Level, Public Road
Financial Considerations
- Association Fee: $1,116
- Assoc Fee Freq.: Annually
- Tax Amount: $4,467.58
- Tax Year: 2025
- Terms: Cash, Conventional, FHA, VA Loan
Disclosures and Reports
- Legal Description: WOODBURN SENIOR ESTATES NO 8, BLOCK 4, LOT 12, ACRES 0.11
- Disclosures/Reports: Disclosure
- Property ID: 110547
Listed by Hallmark Properties, Inc. (503) 951-2344, Randi Messer (503) 313-1405