This is a carousel with tiles that activate property listing cards. Use the previous and next buttons to navigate.
1/1
$318,900
This is a carousel with tiles that activate property listing cards. Use the previous and next buttons to navigate.
1/1
Property Description
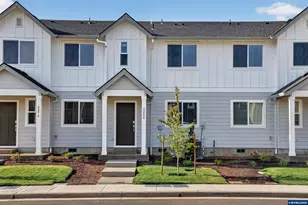
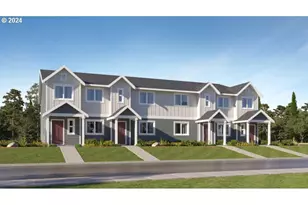
Smith Creek Paisley Plan featuring 3 bedrooms, 2.5 baths, and 1,387 sq. ft. of thoughtfully designed living space. The main level offers an open-concept layout with the kitchen flowing seamlessly into the dining area and great room, creating an inviting space for everyday living and entertaining. Upstairs, the spacious primary suite includes a private bath and walk-in closet, while two additional bedrooms and a versatile loft provide flexible space for guests, a home office, or hobbies. Enjoy quartz kitchen countertops, stainless steel appliances, luxury vinyl plank flooring, window blinds, low-maintenance landscaping, and an attached two-car garage. Located in the Smith Creek community with nearby parks, walking trails, recreation areas, shopping, dining, and convenient access to I-5 for commuting. BELOW MARKET INCENTIVES AVAILABLE WITH PREFERRED LENDER! Homesite #713. Scheduled completion mid-September.
Full Property Details
Full Property Details for 891 Kirksey St
General
- Sold For: $318,900
- HOA FEE: $162/month
- Taxes: $1,156 (2025)
- Status: Sold
- Type: Townhouse
- Source: RWMLS
- MLS ID: 552646680
- Added to Site: 50 day(s) ago
Interior
- Interior Features: Laundry, Luxury Vinyl Plank, Quartz, Wall to Wall Carpet, Washer/Dryer
- Appliances: Dishwasher, Disposal, ENERGY STAR Qualified Appliances, Free-Standing Gas Range, Free-Standing Refrigerator, Gas Appliances, Island, Plumbed For Ice Maker, Quartz, Solid Surface Countertop, Stainless Steel Appliance(s)
Rooms
Bathrooms
- Total Bathrooms: 3
- Full Bathrooms: 2
- Partial Bathrooms: 1
- Upper - Full Baths: 1
Bedrooms
- Total Bedrooms: 3
- Primary Bedroom: 18 x 13, Upper, 234 Sq. Ft.
- Bedroom 2: 16 x 8, Upper, 128 Sq. Ft.
- Bedroom 3: 16 x 8, Upper, 128 Sq. Ft.
Other Rooms
- Living Room: 10 x 10, Main, 100 Sq. Ft.
- Kitchen: 12 x 10, Main, 120 Sq. Ft.
- Dining Room: 10 x 7, Main, 70 Sq. Ft.
- Loft: Upper
Additional Information
- Shared Amenities: Commons, Front Yard Landscaping, Management
- Security/Safety: None
Parking
- Garage: Yes
- Attached garage: Yes
- Total Spaces: 2
- Parking Features: Driveway, EV Ready
Location
- County: Marion
- Subdivision: Smith Creek
- Driving Directions: East from Freeway, right at Settlemeier, Right on Parr, Right into the community.
School Information
- Midd School District: Valor
- Elementary School: Heritage
- Middle School: Valor
- High School: Woodburn
Community
- Community Name: 170 - Marion Co: Except Salem and Keizer
- Association: Yes
Heating & Cooling
- Central air: Yes
- Air Conditioning: Yes
- Cooling Type: Central Air
- Heating Type: Forced Air - 95+%
- Heating Fuel: Gas
Utilities
- Sewer: Public Sewer
- Water: Public Water
Structural Information
- Architectural Style: 2 Story, Townhouse
- Basement Desc.: Crawl Space
- Roof: Composition
- Windows: Double Pane Windows, Vinyl Frames
- Stories/Levels: 2
- Square Feet: 1,387
- Year Built: 2026
- Property Condition: New Construction
Lot Features
- Lot Size (Acres): 0.04
- Lot Size (Sq. Ft.): 1,742
- Lot Size: 0K to 2, 999 SqFt
- Frontage: Paved
- Lot Features: Level
Financial Considerations
- Association Fee: $162
- Assoc Fee Freq.: Monthly
- Tax Amount: $1,156.14
- Tax Year: 2025
- Terms: Conventional, FHA, USDA Loan, VA Loan
Disclosures and Reports
- Disclosures/Reports: Disclosure
- Property ID: 610095
Listed by Lennar Sales Corp (503) 476-3846, Jason Merritt (503) 476-3846
Sold by eXp Realty, LLC (888) 814-9613, Stephanie Cook
Get Pre-Approved Today
Schools
Schools serving 891 Kirksey St
School District:Woodburn School District 103
| Name | Grades | Distance |
|---|---|---|
Heritage Elementary School 440 Parr Road Northeast, Woodburn, OR 97071 | K-5 | 0.2 mi |
Valor Middle School 450 Parr Road Northeast, Woodburn, OR 97071 | 6-8 | 0.1 mi |
Woodburn Success 610 Young Street, Woodburn, OR 97071 | 7-12 | 1.1 mi |
Woodburn Arts And Communications Academy 1785 North Front Street, Woodburn, OR 97071 | 9-12 | 0.9 mi |
Wellness Business And Sports School 1785 North Front Street, Woodburn, OR 97071 | 9-12 | 0.9 mi |
Woodburn Academy Of Art Science And Technology 1785 North Front Street, Woodburn, OR 97071 | 9-12 | 0.9 mi |
Academy Of International Studies (At Woodburn) 1785 North Front Street, Woodburn, OR 97071 | 9-12 | 0.9 mi |
Disclaimer:
School attendance boundaries provided by ATTOM Data Solutions and are for reference only. Contact the school directly to verify enrollment eligibility.
Price & Sales History for 891 Kirksey St
Date
Details
Price
Change
Source
9/29/2026
Sold
$318,900
—
MLS
8/28/2026
Price Reduced
$318,900
-0.93%
MLS
8/23/2026
Listed
$321,900
—
MLS
Disclaimer: Historical sales information is derived from public records provided by the county offices. Information is not guaranteed and should be independently verified.
Home Warranty : Included
891 Kirksey St, Woodburn, OR 97071 (MLS# 552646680) is a Townhouse property that was sold at $318,900 on September 29, 2026. Want to learn more about 891 Kirksey St? Do you have questions about finding other Townhouse real estate for sale in Woodburn? You can browse all Woodburn real estate or contact a Coldwell Banker agent to request more information.