This is a carousel with tiles that activate property listing cards. Use the previous and next buttons to navigate.
1/1
$839,000
This is a carousel with tiles that activate property listing cards. Use the previous and next buttons to navigate.
1/1
Property Description
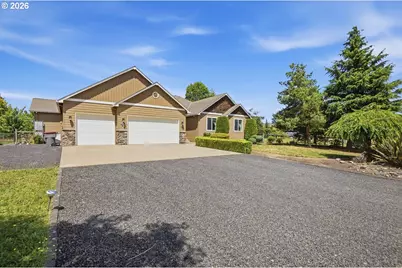
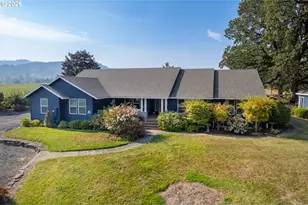
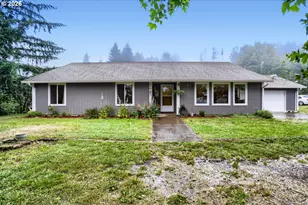
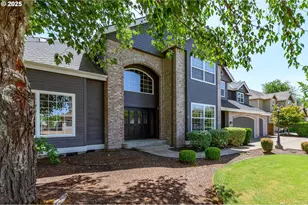
One of a kind opportunity! Experience the perfect blend of luxury, comfort, and country living in this one-of-a-kind single-level home situated on 2.5 picturesque acres in the heart of Oregon wine country (flat and level/usable and no deep slope here) . This spacious 4-bedroom home features soaring ceilings and an open, light-filled floor plan designed for both entertaining and everyday living. The chef-inspired kitchen is truly the heart of the home, showcasing stainless steel appliances, a large eating bar with seating for five, a walk-in pantry, dual sinks, a built-in stove, and a warming oven, making it ideal for preparing meals and hosting family and friends. The private primary suite offers a relaxing retreat with a walk-in shower, tile floors and an oversized walk-in closet. The home is wired for a sound system both inside and out, creating the perfect setting for entertaining or simply enjoying the peaceful surroundings. Step outside to discover two patios, including a covered patio also wired for sound, where you can relax and take in the beauty of the property. Set on 2.5 usable acres, this exceptional property is perfectly suited for horse enthusiasts, hobby farmers, or anyone seeking extra space and privacy. The barn features custom three horse stalls, a tack room, and dedicated areas for feed and hay storage. Additional outdoor amenities include a chicken coop, a vegetable garden area, RV parking, and a working well in addition to public water service. Whether you're looking for room for horses and animals, space to garden, or simply a peaceful retreat in the heart of wine country, this rare property offers endless opportunities to enjoy the Oregon lifestyle.
Full Property Details
Full Property Details for 770 E Buttercup St
General
- Sold For: $839,000
- Taxes: $4,821 (2025)
- Status: Sold
- Type: Single Family
- Source: RWMLS
- MLS ID: 408387184
- Added to Site: 59 day(s) ago
Interior
- Interior Features: Ceiling Fan(s), Garage Door Opener, Granite, High Ceilings, Laundry, Luxury Vinyl Plank, Tile Floor, Vinyl Floor, Wainscoting, Wall to Wall Carpet, Washer/Dryer
- Fireplace: Yes
- Number of Fireplaces: 1
- Fireplace(s): Pellet Stove
- Appliances: Built-in Oven, Cook Island, Cooktop, Dishwasher, Disposal, Free-Standing Refrigerator, Granite, Island, Pantry, Plumbed For Ice Maker, Stainless Steel Appliance(s), Tile
Rooms
Bathrooms
- Total Bathrooms: 3
- Full Bathrooms: 2
- Partial Bathrooms: 1
Bedrooms
- Total Bedrooms: 4
- Primary Bedroom: Main
- Bedroom 2: Main
- Bedroom 3: Main
- Bedroom 4: Lower
Other Rooms
- Living Room: Main
- Kitchen: Main
- Dining Room: Main
- Laundry: Main
Exterior
- Exterior Features: Barn(s), Corral(s), Covered Patio, Fenced, Garden, Outbuilding, Patio, RV Parking, Tool Shed, Yard
Parking
- Garage: Yes
- Attached garage: Yes
- Total Spaces: 3
Location
- County: Yamhill
- Driving Directions: Yamhill-Newberg HWY X N. Cedar St. X Buttercup St.
School Information
- Midd School District: Yamhill
- Elementary School: Yamhill
- Middle School: Yamhill
- High School: Yamhill-Carlton
Community
- Community Name: 156 - Yamhill County including Willamina
Heating & Cooling
- Central air: Yes
- Air Conditioning: Yes
- Cooling Type: Air Conditioning Ready, Central Air
- Heating Type: Forced Air
- Heating Fuel: Gas
Utilities
- Sewer: Septic Tank
- Water: Public Water
Structural Information
- Property Detached: Yes
- Architectural Style: 1 Story, Traditional
- Basement Desc.: Crawl Space
- Roof: Composition
- Windows: Double Pane Windows
- Stories/Levels: 1
- Square Feet: 2,330
- Year Built: 2005
- Property Condition: Resale
Lot Features
- Lot Size (Acres): 2.5
- Lot Size (Sq. Ft.): 108,900
- Lot Size: 1 to 2.99 Acres
- Lot Features: Cul-de-sac, Level, Pasture, Private
Financial Considerations
- Tax Amount: $4,821.43
- Tax Year: 2025
- Terms: Cash, Conventional, VA Loan
Disclosures and Reports
- Disclosures/Reports: Disclosure
- Property ID: 87346
Listed by John L. Scott (503) 624-2900, Gary Potts (503) 753-6136
Sold by Premiere Property Group, LLC (503) 670-9000, Elicia Yon
Get Pre-Approved Today
Schools
Schools serving 770 E Buttercup St
School District:Yamhill-Carlton School District 1
| Name | Grades | Distance |
|---|---|---|
Yamhill Carlton Intermediate School 310 East Main Street, Yamhill, OR 97148 | 4-8 | 0.4 mi |
Yamhill Carlton Elementary School 420 South 3rd Street, Carlton, OR 97111 | K-3 | 3.7 mi |
Yamhill Carlton High School 275 North Maple Street, Yamhill, OR 97148 | 9-12 | 0.4 mi |
Disclaimer:
School attendance boundaries provided by ATTOM Data Solutions and are for reference only. Contact the school directly to verify enrollment eligibility.
Price & Sales History for 770 E Buttercup St
Date
Details
Price
Change
Source
7/27/2026
Sold
$839,000
—
MLS
6/24/2026
Listed
$839,000
—
MLS
Disclaimer: Historical sales information is derived from public records provided by the county offices. Information is not guaranteed and should be independently verified.
770 E Buttercup St, Yamhill, OR 97148 (MLS# 408387184) is a Single Family property that was sold at $839,000 on July 27, 2026. Want to learn more about 770 E Buttercup St? Do you have questions about finding other Single Family real estate for sale in Yamhill? You can browse all Yamhill real estate or contact a Coldwell Banker agent to request more information.