This is a carousel with tiles that activate property listing cards. Use the previous and next buttons to navigate.
1/1
$289,900
This is a carousel with tiles that activate property listing cards. Use the previous and next buttons to navigate.
1/1
Property Description
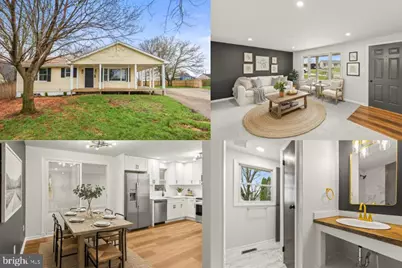
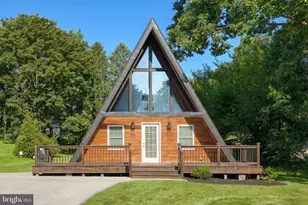
Fully remodeled move in ready home on private suburban lot available now! Step into this tastefully updated single floor layout property complete with a brand new kitchen with white quartz counters, soft close dovetailed cabinets, stainless appliances, as well as a remodeled bathroom with custom wood top vanity! BRAND NEW Central heating/cooling heat pump keeps the property comfortable in summer and winter. Enjoy the spacious fenced rear backyard! ABSOLUTE MUST SEE HOME!
Full Property Details
Full Property Details for 81 Hughes Dr
General
- Sold For: $289,900
- Taxes: $3,336 (2025)
- Status: Closed
- Type: Single Family
- Source: BrightMLSPhilly
- MLS ID: PAAD2022842
- Added to Site: 48 day(s) ago
Interior
- Rooms/Areas: Living Room, Dining Room, Primary Bedroom, Bedroom 2, Bedroom 3, Kitchen, Bathroom 1
Rooms
Bathrooms
- Total Bathrooms: 1
- Full Bathrooms: 1
- Main Floor Baths: 1
- Main - Full Baths: 1
Bedrooms
- Total Bedrooms: 3
- Bedrooms Main & Up: 3
Parking
- Parking Features: Paved Driveway
- Parking Type: Driveway
Location
- Area: Abbottstown Boro (14301)
- Municipality: ABBOTTSTOWN BORO
- County: ADAMS
- Driving Directions: Us 30 West, turn Right onto Abbott Street, turn Left onto High Street, turn Left onto Hughes Drive.
School Information
- School District: Conewago Valley
Heating & Cooling
- Central air: Yes
- Cooling Type: Central A/C
- Cooling Fuel: Electric
- Heating Type: Heat Pump - Electric BackUp
- Heating Fuel: Electric
- Water Heater: Electric
Utilities
- Sewer: Public Sewer
- Water: Public
Structural Information
- Architectural Style: Ranch/Rambler
- Structure Type: Detached
- Construction: Stick Built
- Basement: Yes
- Basement Desc.: Full
- Foundation: Block
- Stories Description: Main
- Square Feet: 2,250
- Sq. Ft. Source: Estimated
- Living Area: 1,250 Sq. Ft.
- Finished Above Grnd: 1,250 Sq. Ft.
- Year Built: 2000
- Year Built Source: Assessor
Lot Features
- Lot Size (Acres): 0.27
- Lot Size (Sq. Ft.): 11,761
- Lot Size Source: Assessor
- Zoning: RESIDENTIAL
Financial Considerations
- Price Per Sq. Ft.: $231.92
- Assessment Year: 2026
- School Tax: $2,302
- City/TownTax: $347
- City/TownTax Freq: Annually
- County Tax: $686
- County Tax Freq: Annually
- Tax w/Assessment: $133,600
- Tax Amount: $3,336
- Tax Year: 2025
- Terms: Standard Sale
- Tax Total Finished Sq. Ft.: 1000
Disclosures and Reports
- Ownership: Fee Simple
- Lot Number: 101
Listed by Kingsway Realty - Lancaster, Benjamin E. Siegrist
Sold by Keller Williams Keystone Realty, Ashley Morgan Watters

Get Pre-Approved Today
Schools
Schools serving 81 Hughes Dr
School District:Conewago Valley School District
| Name | Grades | Distance |
|---|---|---|
Conewago Valley Intrmd School 175 700 Road, New Oxford, PA 17350 | 4-6 | 3.4 mi |
New Oxford El School 116 North Berlin Avenue, New Oxford, PA 17350 | K-3 | 3.4 mi |
New Oxford Middle School 130 Berlin Road, New Oxford, PA 17350 | 7-8 | 3.4 mi |
New Oxford Senior High School 130 Berlin Road, New Oxford, PA 17350 | 9-12 | 3.4 mi |
Disclaimer:
School attendance boundaries provided by ATTOM Data Solutions and are for reference only. Contact the school directly to verify enrollment eligibility.
Price & Sales History for 81 Hughes Dr
Date
Details
Price
Change
Source
5/11/2026
Sold
$289,900
—
MLS
4/17/2026
Price Reduced
$289,900
-3.33%
MLS
4/08/2026
Listed
$299,900
—
MLS
Disclaimer: Historical sales information is derived from public records provided by the county offices. Information is not guaranteed and should be independently verified.
81 Hughes Drive, Abbottstown, PA 17301 (MLS# PAAD2022842) is a Single Family property that was sold at $289,900 on May 11, 2026. Want to learn more about 81 Hughes Drive? Do you have questions about finding other Single Family real estate for sale in Abbottstown? You can browse all Abbottstown real estate or contact a Coldwell Banker agent to request more information.