This is a carousel with tiles that activate property listing cards. Use the previous and next buttons to navigate.
1/1
$800,000
This is a carousel with tiles that activate property listing cards. Use the previous and next buttons to navigate.
1/1
Property Description
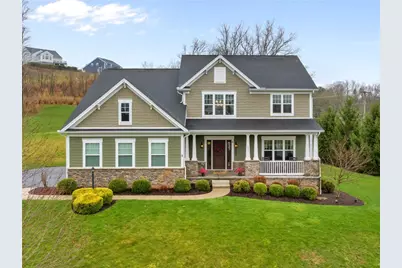
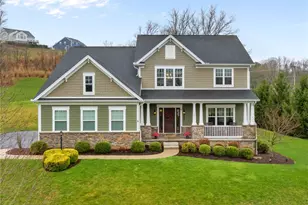
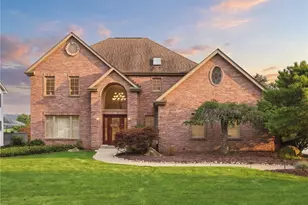
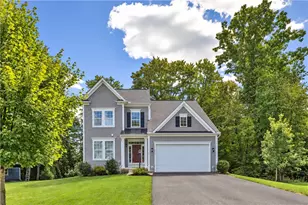
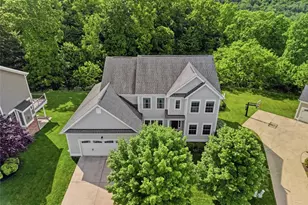
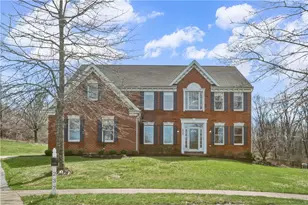
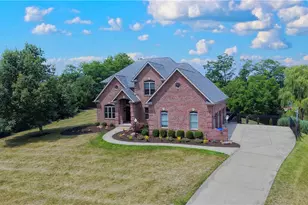
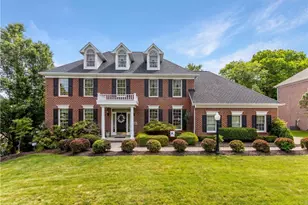
This former S&A model home presents a refined blend of elevated design, quality craftsmanship, and thoughtful upgrades throughout. A striking exterior of stone and Hardie Plank siding sets the tone, while engineered hardwood flooring flows seamlessly across the main level, upper hall, and into the primary suite. A dramatic two-story entry introduces a well-designed layout, opening to polished living spaces. The dining room is elevated with a tray ceiling and wainscoting, while the family room makes a strong impression with its coffered ceiling, stone gas fireplace, and a wall of windows that fills the space with natural light. French doors lead to a versatile room ideal for a home office or flex living space. The kitchen is both functional and stylish, featuring a large center island with seating, abundant cabinetry, and a walk-in pantry. Just beyond, the morning room offers a bright, inviting setting with backyard views and direct access to the rear patio, creating a natural extension of the living space. Upstairs, the primary suite serves as a true retreat with tray ceilings, two custom walk-in closets with built-in storage, and a spa-inspired bath complete with a soaking tub, tiled walk-in shower, double vanity, and private water closet. Three additional bedrooms, a full bath with double sinks, and a large linen closet provide well-balanced, functional living. The first-floor laundry room is thoughtfully finished with beadboard detailing, cabinetry, and a Speed Queen washer and dryer, while also functioning as a convenient mudroom entry from the garage. The expansive lower level offers excellent potential for recreation, fitness, or additional living space. Outdoor living is equally considered, with a rear patio overlooking a usable backyard enhanced by added trees and berm landscaping for privacy. Recent improvements include a new furnace and air conditioning system (2025), refreshed neutral interior paint, and a new Speed Queen washer and dryer. 101 Vista Ridge stands out as a wonderfully maintained residence, seamlessly combining model-level finishes with effortless everyday living.
Full Property Details
Full Property Details for 101 Vista Ridge Ln
General
- Sold For: $800,000
- HOA FEE: $25/month
- Taxes: $5,726
- Status: Closed
- Type: Single Family
- Source: West_Penn_MLS
- MLS ID: 1748519
- Added to Site: 92 day(s) ago
Interior
- Number of Rooms: 11
- Interior Features: Kitchen Island
- Fireplace: Yes
- Number of Fireplaces: 1
- Fireplace(s): Gas
- Appliances: Some Gas Appliances, Dryer, Dishwasher, Microwave, Refrigerator, Stove, Washer
- Flooring: Carpet, Hardwood, Tile
Rooms
Bathrooms
- Total Bathrooms: 3
- Full Bathrooms: 2
- Half Bathrooms: 1
Bedrooms
- Total Bedrooms: 4
Parking
- Garage: Yes
- Attached garage: Yes
- Total Spaces: 2
- Parking Features: Attached, Garage, Garage Door Opener
Location
- County: Butler
- Subdivision: Vista Ridge Estates
- Driving Directions: Route 228 to Three Degree Rd, left Denny Rd, slight right Ridge Rd, left Vista Ridge Rd to 101 Vista Ridge Ln, Valencia.
School Information
- Elem School District: Mars Area
- Midd School District: Mars Area
- High School District: Mars Area
Heating & Cooling
- Central air: Yes
- Air Conditioning: Yes
- Cooling Type: Central Air
- Heating Type: Forced Air, Gas
Utilities
- Sewer: Public Sewer
- Water: Public
Structural Information
- Architectural Style: French Provincial, Two Story
- Construction: Frame
- Basement: Yes
- Basement Desc.: Interior Entry, Unfinished
- Stories/Levels: 2
- Year Built: 2013
- Property Condition: Resale
Lot Features
- Lot Size (Acres): 0.532
- Lot Dimensions: 0.532 acre M/L
Financial Considerations
- Association Fee: $25
- Assoc Fee Freq.: Monthly
- Assessment Amount: $40,790
- Tax Amount: $5,726
Listing courtesy of Re/Max Select Realty
Sold courtesy of Berkshire Hathaway The Preferred Realty

Get Pre-Approved Today
Schools
Schools serving 101 Vista Ridge Ln
School District:Mars Area School District
| Name | Grades | Distance |
|---|---|---|
Mars Area Primary Center 547 Route 228, Mars, PA 16046 | K-1 | 1.1 mi |
Mars Area El School 549 Route 228, Mars, PA 16046 | 2-4 | 1.2 mi |
Mars Area Middle School 1775 Three Degree Road, Mars, PA 16046 | 7-8 | 1 mi |
Mars Area Senior High School 520 Route 228, Mars, PA 16046 | 9-12 | 0.8 mi |
Disclaimer:
School attendance boundaries provided by ATTOM Data Solutions and are for reference only. Contact the school directly to verify enrollment eligibility.
Price & Sales History for 101 Vista Ridge Ln
Date
Details
Price
Change
Source
6/11/2026
Sold
$800,000
3.91%
MLS
4/15/2026
Listed
$769,900
—
MLS
Disclaimer: Historical sales information is derived from public records provided by the county offices. Information is not guaranteed and should be independently verified.
101 Vista Ridge Ln, Adams Township, PA 16059 (MLS# 1748519) is a Single Family property that was sold at $800,000 on June 11, 2026. Want to learn more about 101 Vista Ridge Ln? Do you have questions about finding other Single Family real estate for sale in Adams Township? You can browse all Adams Township real estate or contact a Coldwell Banker agent to request more information.