This is a carousel with tiles that activate property listing cards. Use the previous and next buttons to navigate.
1/1
$360,000
This is a carousel with tiles that activate property listing cards. Use the previous and next buttons to navigate.
1/1
Property Description

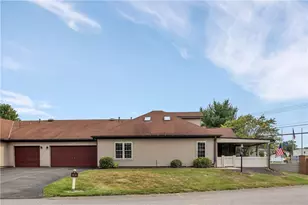
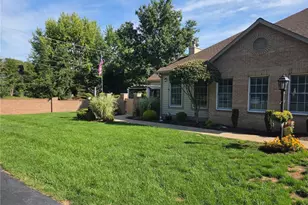
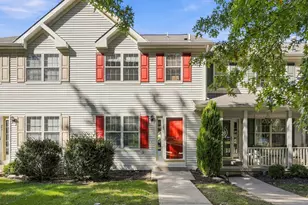
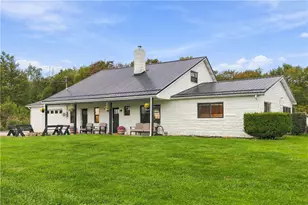
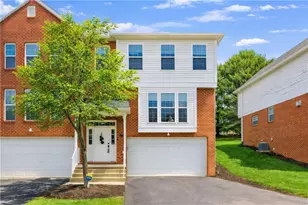
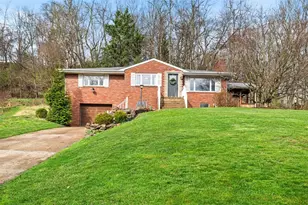
Charming 3 Bedroom Patio Home Located in Cobblestone Village, Adams Township. Walk-Through a Courtyard-Like Patio Space to Enter the Home, then a Living Room Featuring a Vaulted Ceiling, a Handsome Custom Gas Fireplace w/2 Fireside Windows plus 2 More Windows. An Excellent Source of Natural Light & a Central Focus to the Main Living Area, which Leads to a Spacious Dining Room Area Open and Adjacent to the Kitchen Featuring Loads of Custom Cabinetry & Counterspace, Laundry Room w/Tub and Washer & Dryer, Walk-In Storage Closet and Access to the 2 Car garage, First Floor Owner Suite w/Private bath w/Vanity, Walk-In Shower, 2nd Bedroom w/Walk-In Closet, Upper Level w/a 3rd Bedroom, Full Bath & Closet. Amenities Include: Clubhouse w/Multi Purpose Room, Kitchen (with refrigerator /freezer, dishwasher and sink), Fireplace, TV, Pool Table, Library, Fitness Center, Outdoor Heated Pool and Patio & Wifi, all Exterior Maintenance, Including Lawn, Shrubs, Muich & Snow Removal.
Full Property Details
Full Property Details for 1153 Cobblestone Ln
General
- Sold For: $360,000
- HOA FEE: $300/month
- Taxes: $3,736
- Status: Closed
- Type: Condo
- Source: West_Penn_MLS
- MLS ID: 1739679
- Added to Site: 104 day(s) ago
Interior
- Number of Rooms: 8
- Fireplace: Yes
- Number of Fireplaces: 1
- Fireplace(s): Family/Living/Great Room
- Appliances: Some Electric Appliances, Dryer, Dishwasher, Disposal, Microwave, Refrigerator, Stove, Washer
- Flooring: Ceramic Tile, Laminate, Carpet
Rooms
Bathrooms
- Total Bathrooms: 3
- Full Bathrooms: 2
- Half Bathrooms: 1
Bedrooms
- Total Bedrooms: 3
Parking
- Garage: Yes
- Attached garage: Yes
- Total Spaces: 2
- Parking Features: Attached, Garage, Garage Door Opener
Location
- County: Butler
- Subdivision: COBBLESTONE VILLAGE
- Driving Directions: Route 228 East, Right on Three Degree Road, Right on Downieville Road, Right on Cobblestone Lane
School Information
- Elem School District: Mars Area
- Midd School District: Mars Area
- High School District: Mars Area
Heating & Cooling
- Central air: Yes
- Air Conditioning: Yes
- Cooling Type: Central Air
- Heating Type: Gas
Utilities
- Sewer: Public Sewer
- Water: Public
Structural Information
- Architectural Style: Patio Home
- Construction: Vinyl Siding
- Roof: Asphalt
- Year Built: 2007
- Property Condition: Resale
Lot Features
- Lot Dimensions: Common
Financial Considerations
- Association Fee: $300
- Assoc Fee Freq.: Monthly
- Assessment Amount: $26,540
- Tax Amount: $3,736
Listing courtesy of Howard Hanna Real Estate Services
Sold courtesy of Compass Pennsylvania, Llc

Get Pre-Approved Today
Schools
Schools serving 1153 Cobblestone Ln
School District:Mars Area School District
| Name | Grades | Distance |
|---|---|---|
Mars Area Primary Center 547 Route 228, Mars, PA 16046 | K-1 | 0.9 mi |
Mars Area El School 549 Route 228, Mars, PA 16046 | 2-4 | 1 mi |
Mars Area Middle School 1775 Three Degree Road, Mars, PA 16046 | 7-8 | 1 mi |
Mars Area Senior High School 520 Route 228, Mars, PA 16046 | 9-12 | 0.7 mi |
Disclaimer:
School attendance boundaries provided by ATTOM Data Solutions and are for reference only. Contact the school directly to verify enrollment eligibility.
Price & Sales History for 1153 Cobblestone Ln
Date
Details
Price
Change
Source
5/01/2026
Sold
$360,000
-10%
MLS
2/11/2026
Listed
$399,999
—
MLS
Disclaimer: Historical sales information is derived from public records provided by the county offices. Information is not guaranteed and should be independently verified.
1153 Cobblestone Lane, Adams Township, PA 16059 (MLS# 1739679) is a Condo property that was sold at $360,000 on May 01, 2026. Want to learn more about 1153 Cobblestone Lane? Do you have questions about finding other Condo real estate for sale in Adams Township? You can browse all Adams Township real estate or contact a Coldwell Banker agent to request more information.