This is a carousel with tiles that activate property listing cards. Use the previous and next buttons to navigate.
1/1
$392,000
This is a carousel with tiles that activate property listing cards. Use the previous and next buttons to navigate.
1/1
Property Description
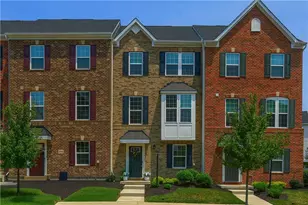
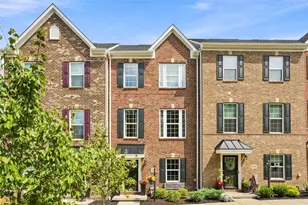
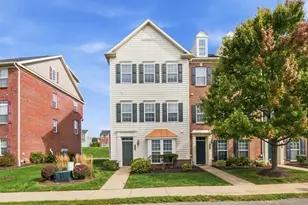
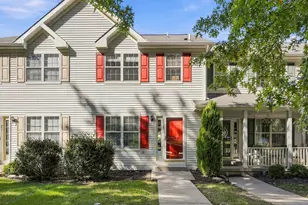
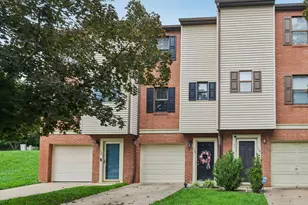
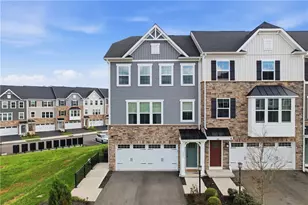
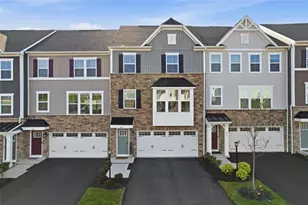
Meticulously maintained end-unit townhome in the highly desirable Mars Area School District. This move-in ready home features abundant natural light throughout the main level and an open-concept floor plan connecting the kitchen, living room, and dining area-ideal for everyday living and entertaining. The kitchen offers granite countertops, light cabinetry, and ample workspace, with direct access from the dining area to a rear deck-perfect for outdoor grilling. The second floor includes a spacious primary suite with a tiled shower, double vanity, and large walk-in closet. Two additional bedrooms and a conveniently located laundry area complete the upper level. The finished walk-out lower level provides flexible living space suitable for a game room, office, or additional living area. Additional features include a finished two-car garage. Easy access to major roadways, and close proximity to shopping and dining.
Full Property Details
Full Property Details for 126 Lupine Dr
General
- Sold For: $392,000
- HOA FEE: $80/month
- Taxes: $3,384
- Status: Closed
- Type: Townhouse
- Source: West_Penn_MLS
- MLS ID: 1744515
- Added to Site: 110 day(s) ago
Interior
- Interior Features: Kitchen Island
- Appliances: Some Electric Appliances, Dishwasher, Disposal, Microwave, Refrigerator, Stove
- Flooring: Other, Carpet
Rooms
Bathrooms
- Total Bathrooms: 3
- Full Bathrooms: 2
- Half Bathrooms: 1
Bedrooms
- Total Bedrooms: 3
Parking
- Garage: Yes
- Attached garage: Yes
- Total Spaces: 2
- Parking Features: Built In, Garage Door Opener
Location
- County: Butler
- Subdivision: Whitetail Meadows
- Driving Directions: I79 or Route 19N to E on Route 228. Right on Scharberry Lane (at Shell Station) right on Lupine I
School Information
- Elem School District: Mars Area
- Midd School District: Mars Area
- High School District: Mars Area
Heating & Cooling
- Central air: Yes
- Air Conditioning: Yes
- Cooling Type: Central Air
- Heating Type: Forced Air, Gas
Utilities
- Sewer: Public Sewer
- Water: Public
Structural Information
- Architectural Style: Colonial, Two Story
- Construction: Stone, Vinyl Siding
- Basement: Yes
- Basement Desc.: Finished, Walk-Out Access
- Roof: Asphalt
- Windows: Screens
- Stories/Levels: 2
- Building Size: 2104
- Year Built: 2022
- Property Condition: Resale
Lot Features
- Lot Size (Acres): 0.066
- Lot Dimensions: 79 x 34 x 79 x 34
Financial Considerations
- Association Fee: $80
- Assoc Fee Freq.: Monthly
- Assessment Amount: $24,110
- Tax Amount: $3,384
Listing courtesy of Howard Hanna Real Estate Services
Sold courtesy of Janus Realty Advisors

Get Pre-Approved Today
Schools
Schools serving 126 Lupine Dr
School District:Mars Area School District
| Name | Grades | Distance |
|---|---|---|
Mars Area El School 549 Route 228, Mars, PA 16046 | 2-4 | 3.4 mi |
Mars Area Primary Center 547 Route 228, Mars, PA 16046 | K-1 | 3.4 mi |
Mars Area Middle School 1775 Three Degree Road, Mars, PA 16046 | 7-8 | 3.8 mi |
Mars Area Senior High School 520 Route 228, Mars, PA 16046 | 9-12 | 3.6 mi |
Disclaimer:
School attendance boundaries provided by ATTOM Data Solutions and are for reference only. Contact the school directly to verify enrollment eligibility.
Price & Sales History for 126 Lupine Dr
Date
Details
Price
Change
Source
6/05/2026
Sold
$392,000
-2%
MLS
3/19/2026
Listed
$400,000
—
MLS
Disclaimer: Historical sales information is derived from public records provided by the county offices. Information is not guaranteed and should be independently verified.
126 Lupine Dr, Adams Township, PA 16046 (MLS# 1744515) is a Townhouse property that was sold at $392,000 on June 05, 2026. Want to learn more about 126 Lupine Dr? Do you have questions about finding other Townhouse real estate for sale in Adams Township? You can browse all Adams Township real estate or contact a Coldwell Banker agent to request more information.