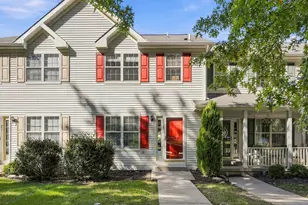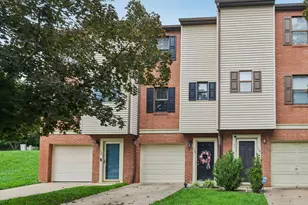

This is a carousel with tiles that activate property listing cards. Use the previous and next buttons to navigate.
1/1
$625,000
This is a carousel with tiles that activate property listing cards. Use the previous and next buttons to navigate.
1/1
Property Description
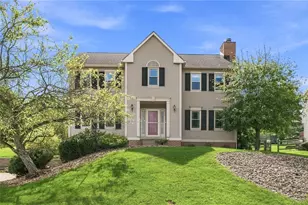
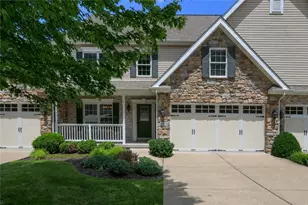
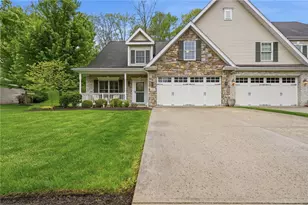

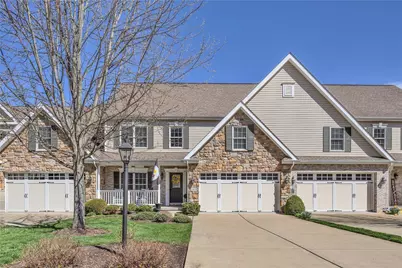
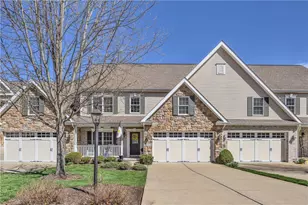
Immaculate Treesdale residence offering 3,288 fin. sq ft PLUS a completely spectacular, renovated lower level done recently. This home is designed for low-maintenance, upscale living and backing to protected green space for exceptional privacy. Built with/Brennan craftsmanship, this thoughtfully laid-out home features a highly desirable first-floor primary suite, an open floor plan and abundant natural light from oversized windows throughout. Step inside a vaulted great room that creates a dramatic, welcoming focal point w/hardwood floors & marble fireplace. The adjacent dining area flows seamlessly to the well-appointed kitchen, which boasts granite countertops, SS appliances, ample cabinetry & counter space, along with sight lines to the living areas. First floor laundry & convenient access to outdoor living complete the main level's functional design. Much desired main level primary suite, generous closet space & a luxurious en-suite bath. Three additional bedrooms + a full bath are located upstairs alongside a large flexible loft area that can serve as a home office, playroom or media space providing excellent separation between private and communal living areas. Additional features include generous storage throughout, upgraded baths, immaculate hardwood floors, California Closet Custom built-in in loft and a level of finish that reflects meticulous care. The newly fully finished lower level expands the home's living footprint dramatically and showcases a large wet bar w/quartz counters - perfect for casual gatherings, watching the game along with game nights. This level includes a sizable living area, a half bath + extensive storage options, providing versatile space for recreation, a home theater, or multi-generational living. New carpeting, fresh finishes and thoughtful lighting choices ensure the "walk-out" lower level complements the homes main living areas while offering a distinct retreat. Outdoor living is effortless w/both front and rear porches where you can enjoy morning coffee or evening relaxation overlooking mature landscaping. The home's low-maintenance exterior & lot design mean more time enjoying Treesdale's lifestyle and less time on upkeep. Treesdale's resort-style amenities elevate daily living - a community pool, community center, tennis/pickleball courts, well maintained walking trails and comprehensive fitness facilities provide endless opportunities for recreation & socializing. Located in a sought after neighborhood w/convenient access to local shopping, dining & commuter routes, this home balances tranquility w/accessibility. This exceptional property presents a rate opportunity to own a turnkey, maintenance-friendly home in one of the areas's most desirable communities.
Full Property Details
Full Property Details for 1403 Torrey Pine Dr
General
- Sold For: $625,000
- HOA FEE: $385/month
- HOA FEE FREQ.: Quarterly
- Taxes: $4,840
- Status: Closed
- Type: Condo
- Source: West_Penn_MLS
- MLS ID: 1746856
- Added to Site: 91 day(s) ago
Interior
- Number of Rooms: 9
- Interior Features: Wet Bar, Jetted Tub, Pantry, Window Treatments
- Fireplace: Yes
- Number of Fireplaces: 1
- Fireplace(s): Gas
- Appliances: Some Gas Appliances, Cooktop, Dryer, Dishwasher, Disposal, Microwave, Refrigerator, Stove, Washer
- Flooring: Ceramic Tile, Hardwood, Carpet
Rooms
Bathrooms
- Total Bathrooms: 4
- Full Bathrooms: 2
- Half Bathrooms: 2
Bedrooms
- Total Bedrooms: 4
Parking
- Garage: Yes
- Attached garage: Yes
- Total Spaces: 2
- Parking Features: Attached, Garage, Garage Door Opener
Location
- County: Butler
- Subdivision: Village/Treesdale
- Driving Directions: Rt 228 to R on Inverness Blvd, L on Torrey Pine Drive
School Information
- Elem School District: Mars Area
- Midd School District: Mars Area
- High School District: Mars Area
Heating & Cooling
- Central air: Yes
- Air Conditioning: Yes
- Cooling Type: Central Air
- Heating Type: Forced Air, Gas
Utilities
- Sewer: Public Sewer
- Water: Public
Structural Information
- Architectural Style: Colonial, Two Story
- Construction: Brick
- Basement: Yes
- Basement Desc.: Finished, Walk-Out Access
- Roof: Asphalt
- Windows: Multi Pane, Screens, Window Treatments
- Stories/Levels: 2
- Building Size: 3288
- Year Built: 2012
- Property Condition: Resale
Lot Features
- Lot Size (Acres): 0.045
- Lot Dimensions: 39 x 56 x 39 x 57
Financial Considerations
- Association Fee: $1,155
- Assoc Fee Freq.: Quarterly
- Assessment Amount: $34,480
- Tax Amount: $4,840
Get Pre-Approved Today
Schools
Schools serving 1403 Torrey Pine Dr
School District:Mars Area School District
| Name | Grades | Distance |
|---|---|---|
Mars Area Primary Center 547 Route 228, Mars, PA 16046 | K-1 | 1.4 mi |
Mars Area El School 549 Route 228, Mars, PA 16046 | 2-4 | 1.5 mi |
Mars Area Middle School 1775 Three Degree Road, Mars, PA 16046 | 7-8 | 1.9 mi |
Mars Area Senior High School 520 Route 228, Mars, PA 16046 | 9-12 | 1.6 mi |
Disclaimer:
School attendance boundaries provided by ATTOM Data Solutions and are for reference only. Contact the school directly to verify enrollment eligibility.
Price & Sales History for 1403 Torrey Pine Dr
Date
Details
Price
Change
Source
5/27/2026
Sold
$625,000
0.02%
MLS
4/08/2026
Listed
$624,900
—
MLS
Disclaimer: Historical sales information is derived from public records provided by the county offices. Information is not guaranteed and should be independently verified.
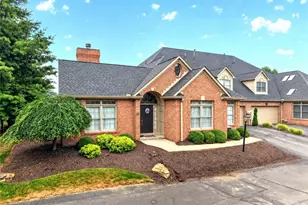
1403 Torrey Pine Dr, Adams Township, PA 16046 (MLS# 1746856) is a Condo property that was sold at $625,000 on May 27, 2026. This property was listed by Cindy Grabb from our Cranberry Township Office.Want to learn more about 1403 Torrey Pine Dr? Do you have questions about finding other Condo real estate for sale in Adams Township? You can browse all Adams Township real estate or contact a Coldwell Banker agent to request more information.