
This is a carousel with tiles that activate property listing cards. Use the previous and next buttons to navigate.
1/1
$939,900
This is a carousel with tiles that activate property listing cards. Use the previous and next buttons to navigate.
1/1
Property Description
Meticulously Upgraded Home
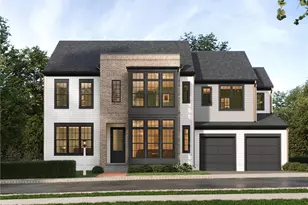
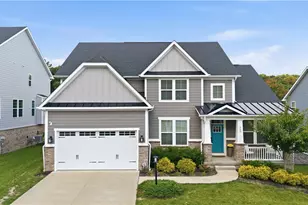
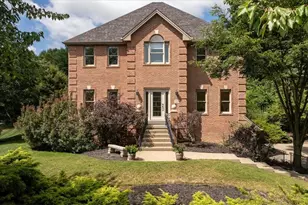
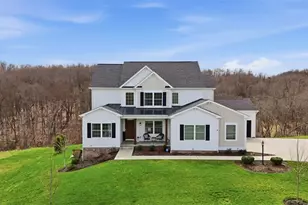
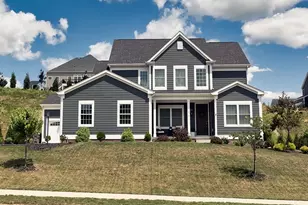
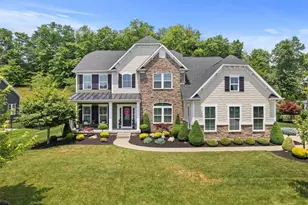
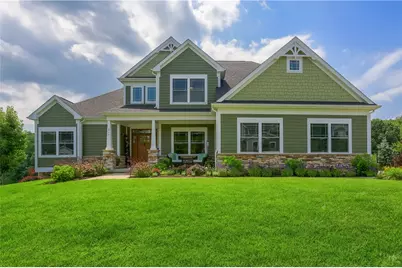
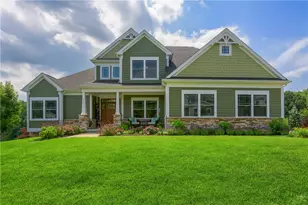
Welcome to The Fulton-Elevation C with covered front porch, a stunning 2022 Weaver Premier home blending timeless elegance, modern luxury, and extensive post-build upgrades. This exceptional 1½-story residence showcases refined craftsmanship, upscale stone and Hardie board finishes, and Craftsman enhancements designed for everyday living and entertaining. Situated on a professionally landscaped .7626-acre lot, the property offers a massive rear patio overlooking a flat, fully fenced backyard. Inside, rich hardwood floors and ornate crown molding flow through the main living areas. The great room features a soaring custom hardwood-beamed ceiling, dramatic wall of windows, and a floor-to-ceiling stone gas fireplace. The gourmet kitchen is appointed with matte black stainless-steel appliances, granite countertops, backsplash, LED under-cabinet lighting, a wine rack, floor-to-ceiling cabinetry, and upgraded luxury bronze hardware. The adjoining dining area creates an inviting gathering space.The main-level primary suite has newly added hardwood flooring, a spa-like en suite bath and a custom Closet Factory walk-in closet. A half bath and full laundry room complete the main floor. Upstairs are 3 bedrooms, a versatile flex room, and a full bath. The walk-out lower level has been transformed into a massive entertainment space with luxury vinyl plank flooring, recessed lighting, a full 3-piece bath, built-in cabinetry with butcher block top, full-size refrigerator/freezer, and in-wall and ceiling surround-sound speakers. Outside, enjoy a professionally landscaped, fully fenced backyard with lush grass, flower beds, trees, shrubs, sandstone steps, and a large stamped-concrete patio. A retractable Sunbrella awning provides up to 14 feet of shade. This move-in-ready home offers the perfect blend of luxury, comfort, and craftsmanship. Contact ROD SMITH of the Georgie Smigel Group at rod.smith@cbrealty.com or 724.766.6226 for more information or to schedule an appointment today!
Full Property Details
Full Property Details for 217 Hickory Ln
General
- Sold For: $939,900
- HOA FEE: $30/month
- Taxes: $5,210
- Status: Closed
- Type: Single Family
- Source: West_Penn_MLS
- MLS ID: 1762537
- Added to Site: 46 day(s) ago
Interior
- Number of Rooms: 12
- Interior Features: Wet Bar, Pantry, Window Treatments
- Fireplace: Yes
- Number of Fireplaces: 1
- Fireplace(s): Gas
- Appliances: Some Gas Appliances, Convection Oven, Dryer, Dishwasher, Disposal, Microwave, Refrigerator, Stove, Washer
- Flooring: Hardwood, Other, Carpet
Rooms
Bathrooms
- Total Bathrooms: 4
- Full Bathrooms: 3
- Half Bathrooms: 1
Bedrooms
- Total Bedrooms: 4
Parking
- Garage: Yes
- Attached garage: Yes
- Total Spaces: 2
- Parking Features: Attached, Garage, Garage Door Opener
Location
- County: Butler
- Subdivision: Hickory Glen
- Driving Directions: US-19 N-R on Rowan;L stay on Rowan;L-Franklin;R-Plains Church;R-Callery;L-Myoma;R-Mars Evans City;L-Union Church;R-Stoup;L-Fetzer;R on Valencia;L on Three Degree;R on Pearce;R on Hickory;home on the R
School Information
- Elem School District: Mars Area
- Midd School District: Mars Area
- High School District: Mars Area
Heating & Cooling
- Central air: Yes
- Air Conditioning: Yes
- Cooling Type: Central Air
- Heating Type: Forced Air, Gas
Utilities
- Sewer: Public Sewer
- Water: Public
Structural Information
- Architectural Style: French Provincial
- Construction: HardiPlank Type, Stone
- Basement: Yes
- Basement Desc.: Finished, Walk-Out Access
- Roof: Asphalt
- Windows: Multi Pane, Screens, Window Treatments
- Building Size: 4568
- Year Built: 2022
- Property Condition: Resale
Lot Features
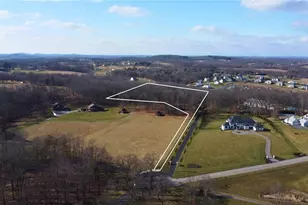
- Lot Size (Acres): 0.7626
- Lot Dimensions: 126 x 266 x 125 x 266
Financial Considerations
- Association Fee: $30
- Assoc Fee Freq.: Monthly
- Assessment Amount: $36,850
- Tax Amount: $5,210
Get Pre-Approved Today
Schools
Schools serving 217 Hickory Ln
School District:Mars Area School District
| Name | Grades | Distance |
|---|---|---|
Mars Area El School 549 Route 228, Mars, PA 16046 | 2-4 | 1.1 mi |
Mars Area Primary Center 547 Route 228, Mars, PA 16046 | K-1 | 1.2 mi |
Mars Area Middle School 1775 Three Degree Road, Mars, PA 16046 | 7-8 | 1.1 mi |
Mars Area Senior High School 520 Route 228, Mars, PA 16046 | 9-12 | 1.4 mi |
Disclaimer:
School attendance boundaries provided by ATTOM Data Solutions and are for reference only. Contact the school directly to verify enrollment eligibility.
Price & Sales History for 217 Hickory Ln
Date
Details
Price
Change
Source
8/17/2026
Sold
$939,900
-1.06%
MLS
7/01/2026
Listed
$950,000
—
MLS
Disclaimer: Historical sales information is derived from public records provided by the county offices. Information is not guaranteed and should be independently verified.
217 Hickory Ln, Adams Township, PA 16046 (MLS# 1762537) is a Single Family property that was sold at $939,900 on August 17, 2026. This property was listed by The Georgie Smigel Group from our Cranberry Township Office.Want to learn more about 217 Hickory Ln? Do you have questions about finding other Single Family real estate for sale in Adams Township? You can browse all Adams Township real estate or contact a Coldwell Banker agent to request more information.