This is a carousel with tiles that activate property listing cards. Use the previous and next buttons to navigate.
1/1
$575,000
This is a carousel with tiles that activate property listing cards. Use the previous and next buttons to navigate.
1/1
Property Description
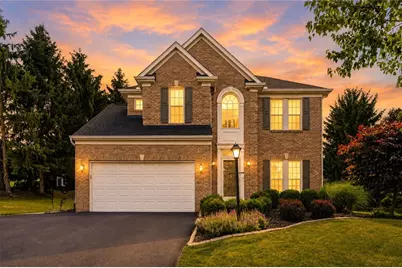
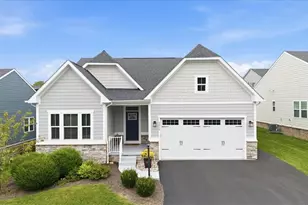
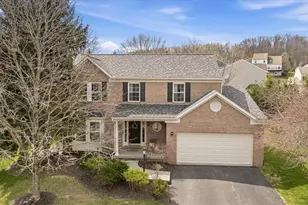
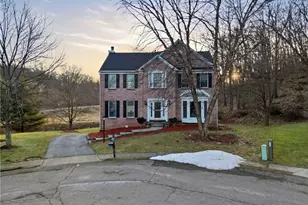
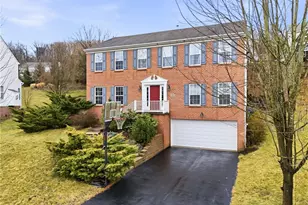
Welcome home! This beautifully updated, move in ready home is in the highly sought after Adams Ridge community! Situated on a spacious corner lot, this property offers something that's hard to find in the neighborhood; extra outdoor space, added privacy, and a widened driveway that provides plenty of room for parking. Step inside to a welcoming two story foyer featuring elegant wainscoting, a stunning Restoration Hardware orb chandelier, and brand new hardwood flooring that flows throughout the entire first and second levels. A bright living room with a bay window opens to the formal dining room, complete with its own bay window and classic chair rail detailing. The updated kitchen is designed for both everyday living and entertaining, showcasing distressed cabinetry, granite countertops, a center island, stainless steel appliances, and an open layout to the inviting family room. A gas fireplace, transom windows, and access to the deck create the perfect gathering space overlooking the private backyard. Upstairs, the spacious primary suite features a walk in closet and beautifully updated en suite bath. Three additional bedrooms share a full hall bath, while the newly expanded finished game room with an additional half bath provides the perfect flex space for entertaining, a home office, or playroom. With 2 full and 2 half baths, this home offers a more functional layout than many others in the neighborhood. Major updates include a newer roof (2017), newer air conditioning (2019), hardwood flooring throughout, updated lighting, ceiling fans, and more. Even better, buyers can move in with confidence knowing the home has been professionally certified mold free and is protected by an approximately $20,000 French drain and water mitigation system, providing valuable peace of mind for years to come. This exceptional home combines thoughtful updates, generous living space, and premium features in one of the area's most desirable neighborhoods. Amenities include sand volleyball, basketball courts, tennis courts, a playground, a pool, and a clubhouse. Don't miss your opportunity to make it yours!
Full Property Details
Full Property Details for 441 Elder Ct
General
- Sold For: $575,000
- Taxes: $4,704
- Status: Closed
- Type: Single Family
- Source: West_Penn_MLS
- MLS ID: 1762038
- Added to Site: 58 day(s) ago
Interior
- Number of Rooms: 10
- Interior Features: Jetted Tub, Kitchen Island, Pantry
- Fireplace: Yes
- Number of Fireplaces: 1
- Fireplace(s): Gas
- Appliances: Some Electric Appliances, Dryer, Dishwasher, Refrigerator, Stove, Washer
- Flooring: Ceramic Tile, Hardwood
Rooms
Bathrooms
- Total Bathrooms: 4
- Full Bathrooms: 2
- Half Bathrooms: 2
Bedrooms
- Total Bedrooms: 4
Parking
- Garage: Yes
- Attached garage: Yes
- Total Spaces: 2
- Parking Features: Attached, Garage, Garage Door Opener
Location
- County: Butler
- Subdivision: Arbor Village
- Driving Directions: I-79 N to exit #78, Rte. 228 E, R Adams Ridge Blvd, R Arbor Drive, home is on corner of Arbor and Elder.
School Information
- Elem School District: Mars Area
- Midd School District: Mars Area
- High School District: Mars Area
Heating & Cooling
- Central air: Yes
- Air Conditioning: Yes
- Cooling Type: Central Air
- Heating Type: Forced Air, Gas
Utilities
- Sewer: Public Sewer
- Water: Public
Structural Information
- Architectural Style: Colonial, Two Story
- Construction: Brick
- Basement: Yes
- Basement Desc.: Finished, Walk-Up Access
- Roof: Asphalt
- Windows: Multi Pane
- Stories/Levels: 2
- Building Size: 2214
- Year Built: 1996
- Property Condition: Resale
Lot Features
- Lot Size (Acres): 0.31
- Lot Dimensions: 85 x 24 x 75 x 29 x 7 x 89 x 108
Financial Considerations
- Assessment Amount: $33,270
- Tax Amount: $4,704
Listing courtesy of Berkshire Hathaway The Preferred Realty
Sold courtesy of Berkshire Hathaway The Preferred Realty

Get Pre-Approved Today
Schools
Schools serving 441 Elder Ct
School District:Mars Area School District
| Name | Grades | Distance |
|---|---|---|
Mars Area Primary Center 547 Route 228, Mars, PA 16046 | K-1 | 3.6 mi |
Mars Area El School 549 Route 228, Mars, PA 16046 | 2-4 | 3.7 mi |
Mars Area Middle School 1775 Three Degree Road, Mars, PA 16046 | 7-8 | 4.1 mi |
Mars Area Senior High School 520 Route 228, Mars, PA 16046 | 9-12 | 3.8 mi |
Disclaimer:
School attendance boundaries provided by ATTOM Data Solutions and are for reference only. Contact the school directly to verify enrollment eligibility.
Price & Sales History for 441 Elder Ct
Date
Details
Price
Change
Source
8/11/2026
Sold
$575,000
—
MLS
6/26/2026
Listed
$575,000
—
MLS
Disclaimer: Historical sales information is derived from public records provided by the county offices. Information is not guaranteed and should be independently verified.
441 Elder Court, Adams Township, PA 16046 (MLS# 1762038) is a Single Family property that was sold at $575,000 on August 11, 2026. Want to learn more about 441 Elder Court? Do you have questions about finding other Single Family real estate for sale in Adams Township? You can browse all Adams Township real estate or contact a Coldwell Banker agent to request more information.