This is a carousel with tiles that activate property listing cards. Use the previous and next buttons to navigate.
1/1
$425,000
This is a carousel with tiles that activate property listing cards. Use the previous and next buttons to navigate.
1/1
Property Description
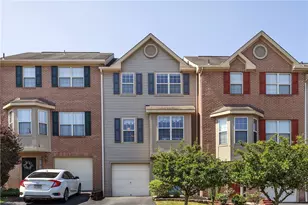
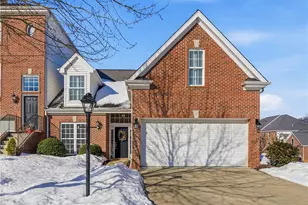
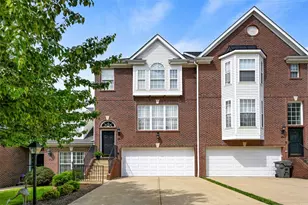
Welcome to this beautifully maintained brick townhome offering an exceptional combination of space, comfort, and low-maintenance living. Featuring three bedrooms, three and one-half baths, and a finished walkout lower level, this home is thoughtfully designed for both everyday living and entertaining. The impressive exterior showcases timeless brick architecture, an oversized two-car garage, and attractive landscaping that creates outstanding curb appeal. Inside, a bright and welcoming entry opens to a spacious living room highlighted by a gas fireplace with custom built-in cabinetry and shelving, plantation shutters, crown molding, and abundant natural light. The formal dining room provides an elegant setting for gatherings and flows seamlessly into the well-appointed kitchen. Designed with both style and functionality in mind, the kitchen features abundant white cabinetry, granite countertops, stainless steel appliances, under-cabinet lighting, a center island with seating, and a spacious breakfast area with French doors leading to the rear deck. A large pantry and ample storage complete the space. Upstairs, the spacious primary suite offers a private retreat with a vaulted ceiling, oversized windows with plantation shutters, a walk-in closet, and a beautifully appointed en-suite bath featuring a large vanity and walk-in tiled shower. Two additional generously sized bedrooms provide flexible living options and are serviced by a full hall bath with neutral finishes and ample storage. The finished walkout lower level significantly expands the living space and offers endless possibilities for a family room, game room, media room, home office, or fitness area. French doors provide direct access to the covered patio and backyard. Outdoor living is equally impressive with an expansive elevated deck overlooking scenic green space and mature trees, creating a peaceful backdrop for relaxing or entertaining. The covered patio below offers additional outdoor living space, while the lawn and wooded views provide a rare sense of privacy within a townhome community. Conveniently located near shopping, dining, parks, and major commuter routes, this move-in-ready home offers the perfect blend of elegance, comfort, and convenience. Bonus, back deck just power washed and stained and sealed this week! Carefree living: Mowing, Trimming, Edging, Mulching, Weeding, Lawn Treatments, Ornamental Pruning, Snow Removal on lead walks, sidewalks, and driveways included in HOA! Swimming pool and Clubhouse included within HOA.
Full Property Details
Full Property Details for 532 E Vanderbilt Dr
General
- Sold For: $425,000
- HOA FEE: $206/month
- Taxes: $3,270
- Status: Closed
- Type: Townhouse
- Source: West_Penn_MLS
- MLS ID: 1757478
- Added to Site: 101 day(s) ago
Interior
- Interior Features: Window Treatments
- Fireplace: Yes
- Number of Fireplaces: 1
- Fireplace(s): Gas
- Appliances: Some Gas Appliances, Dryer, Dishwasher, Disposal, Microwave, Refrigerator, Stove, Washer
- Flooring: Carpet, Ceramic Tile
Rooms
Bathrooms
- Total Bathrooms: 3
- Full Bathrooms: 2
- Half Bathrooms: 1
Bedrooms
- Total Bedrooms: 3
Parking
- Garage: Yes
- Attached garage: Yes
- Total Spaces: 2
- Parking Features: Built In, Garage Door Opener
Location
- County: Butler
School Information
- Elem School District: Mars Area
- Midd School District: Mars Area
- High School District: Mars Area
Heating & Cooling
- Central air: Yes
- Air Conditioning: Yes
- Cooling Type: Central Air
- Heating Type: Forced Air, Gas
Utilities
- Sewer: Public Sewer
- Water: Public
Structural Information
- Architectural Style: Colonial, Two Story
- Construction: Brick
- Basement: Yes
- Basement Desc.: Finished, Walk-Out Access
- Roof: Asphalt
- Windows: Window Treatments
- Stories/Levels: 2
- Year Built: 2004
- Property Condition: Resale
Lot Features
- Lot Size (Acres): 0.06
- Lot Dimensions: 22 x 126
Financial Considerations
- Association Fee: $206
- Assoc Fee Freq.: Monthly
- Assessment Amount: $23,120
- Tax Amount: $3,270
Get Pre-Approved Today
Schools
Schools serving 532 E Vanderbilt Dr
School District:Mars Area School District
| Name | Grades | Distance |
|---|---|---|
Mars Area Primary Center 547 Route 228, Mars, PA 16046 | K-1 | 2.7 mi |
Mars Area El School 549 Route 228, Mars, PA 16046 | 2-4 | 2.8 mi |
Mars Area Middle School 1775 Three Degree Road, Mars, PA 16046 | 7-8 | 3.2 mi |
Mars Area Senior High School 520 Route 228, Mars, PA 16046 | 9-12 | 3 mi |
Disclaimer:
School attendance boundaries provided by ATTOM Data Solutions and are for reference only. Contact the school directly to verify enrollment eligibility.
Price & Sales History for 532 E Vanderbilt Dr
Date
Details
Price
Change
Source
9/01/2026
Sold
$425,000
1.21%
MLS
6/23/2026
Price Reduced
$419,900
-1.18%
MLS
6/05/2026
Listed
$424,900
—
MLS
Disclaimer: Historical sales information is derived from public records provided by the county offices. Information is not guaranteed and should be independently verified.
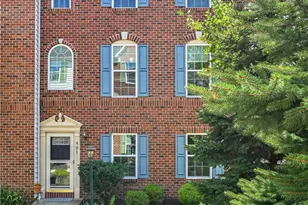
532 E Vanderbilt Dr, Adams Township, PA 16046 (MLS# 1757478) is a Townhouse property that was sold at $425,000 on September 01, 2026. This property was sold by Lexi Mayorova from our Airport Office.Want to learn more about 532 E Vanderbilt Dr? Do you have questions about finding other Townhouse real estate for sale in Adams Township? You can browse all Adams Township real estate or contact a Coldwell Banker agent to request more information.