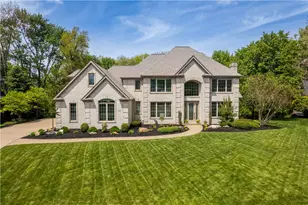
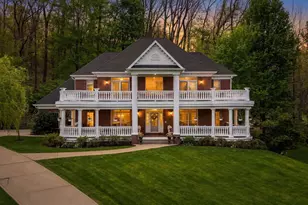
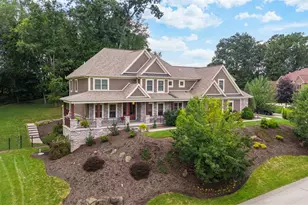
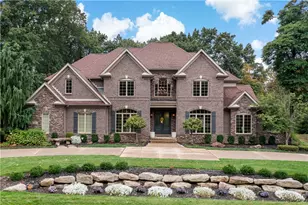
This is a carousel with tiles that activate property listing cards. Use the previous and next buttons to navigate.
1/1
$1,650,000
This is a carousel with tiles that activate property listing cards. Use the previous and next buttons to navigate.
1/1
Property Description
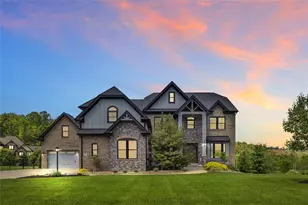
This impressive custom-built residence was designed for both everyday comfort and effortless entertaining. Perfectly positioned in the desirable community of Treesdale, this stately home offers refined living and sweeping views of the golf course. A governor's drive, grand double doors, dramatic two-story entry, and elegant curved staircase create a stunning first impression, flanked by formal living and dining rooms. As you continue into the heart of the home, the scale and light are truly captivating. Expansive windows frame breathtaking panoramic views of the golf course, filling the interior with natural light. The grand two-story great room features a fireplace and flows seamlessly into the kitchen, with walkout access to the composite deck - ideal for entertaining. A 4-car attached garage adds both convenience and functionality. The main level also features a sophisticated executive study, offering a refined and private work-from-home retreat. Upstairs, the spacious primary suite is a true sanctuary. A fireplace elegantly separates the bedroom from the bath, while a private deck overlooks the pool, backyard, and rolling fairways beyond. All four bedrooms are en-suites with soaring ceilings, connected by a dramatic catwalk and offering beautiful views. The third-floor family room, complete with skylights and a full bath, provides flexible living space ideal for guests, recreation, or a quiet escape. The sprawling finished lower level is designed to impress, featuring a full bar, oversized gym, and generous gathering spaces. Walk-out access opens seamlessly to outdoor living, where a resort-style pool and aggregate patio create a private setting that feels like a getaway. Residents of Treesdale enjoy exceptional amenities, including a community swimming pool, pickleball and tennis courts, a fully equipped fitness center, game room, indoor and outdoor basketball courts, soccer fields, volleyball courts, baseball and softball fields, playgrounds, scenic walking trails, and the charming Cider House available for private events. This truly special home delivers elegance, panoramic golf course views, and an active lifestyle in perfect harmony.
Full Property Details
Full Property Details for 607 Oswego Dr
General
- Sold For: $1,650,000
- HOA FEE: $100/month
- Taxes: $9,846
- Status: Closed
- Type: Single Family
- Source: West_Penn_MLS
- MLS ID: 1748191
- Added to Site: 46 day(s) ago
Interior
- Number of Rooms: 13
- Interior Features: Kitchen Island
- Fireplace: Yes
- Number of Fireplaces: 4
- Appliances: Some Gas Appliances, Dishwasher, Disposal, Microwave, Refrigerator, Stove
- Flooring: Carpet, Ceramic Tile, Hardwood
Rooms
Bathrooms
- Total Bathrooms: 7
- Full Bathrooms: 6
- Half Bathrooms: 1
Bedrooms
- Total Bedrooms: 4
Additional Information
- Pool: Yes
- Pool Description: Pool
Parking
- Garage: Yes
- Attached garage: Yes
- Total Spaces: 4
- Parking Features: Attached, Garage, Garage Door Opener
Location
- County: Butler
- Subdivision: Treesdale
School Information
- Elem School District: Mars Area
- Midd School District: Mars Area
- High School District: Mars Area
Heating & Cooling
- Central air: Yes
- Air Conditioning: Yes
- Cooling Type: Central Air
- Heating Type: Forced Air, Gas
Utilities
- Sewer: Public Sewer
- Water: Public
Structural Information
- Architectural Style: French Provincial, Three Story
- Construction: Brick
- Basement: Yes
- Basement Desc.: Finished, Walk-Out Access
- Roof: Asphalt
- Stories/Levels: 3
- Building Size: 6639
- Year Built: 2001
- Property Condition: Resale
Lot Features
- Lot Size (Acres): 0.4
- Lot Dimensions: 150 x 120
Financial Considerations
- Association Fee: $100
- Assoc Fee Freq.: Monthly
- Assessment Amount: $70,140
- Tax Amount: $9,846
Listing courtesy of Howard Hanna Real Estate Services
Sold courtesy of Re/Max Select Realty

Get Pre-Approved Today
Schools
Schools serving 607 Oswego Dr
School District:Mars Area School District
| Name | Grades | Distance |
|---|---|---|
Mars Area Primary Center 547 Route 228, Mars, PA 16046 | K-1 | 1.4 mi |
Mars Area El School 549 Route 228, Mars, PA 16046 | 2-4 | 1.5 mi |
Mars Area Middle School 1775 Three Degree Road, Mars, PA 16046 | 7-8 | 1.9 mi |
Mars Area Senior High School 520 Route 228, Mars, PA 16046 | 9-12 | 1.6 mi |
Disclaimer:
School attendance boundaries provided by ATTOM Data Solutions and are for reference only. Contact the school directly to verify enrollment eligibility.
Price & Sales History for 607 Oswego Dr
Date
Details
Price
Change
Source
5/18/2026
Sold
$1,650,000
-2.94%
MLS
4/15/2026
Listed
$1,700,000
—
MLS
Disclaimer: Historical sales information is derived from public records provided by the county offices. Information is not guaranteed and should be independently verified.
607 Oswego Drive, Adams Township, PA 15044 (MLS# 1748191) is a Single Family property that was sold at $1,650,000 on May 18, 2026. Want to learn more about 607 Oswego Drive? Do you have questions about finding other Single Family real estate for sale in Adams Township? You can browse all Adams Township real estate or contact a Coldwell Banker agent to request more information.