
This is a carousel with tiles that activate property listing cards. Use the previous and next buttons to navigate.
1/1
$470,000
This is a carousel with tiles that activate property listing cards. Use the previous and next buttons to navigate.
1/1
Property Description
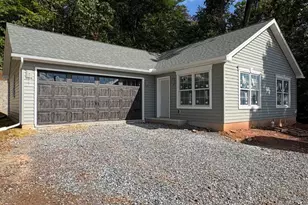
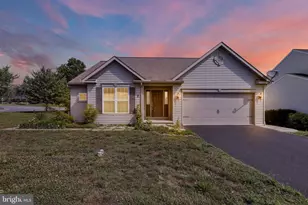
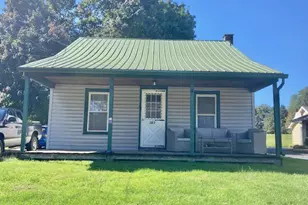
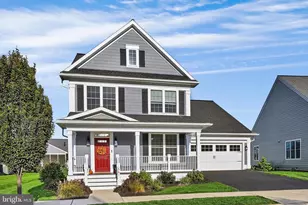
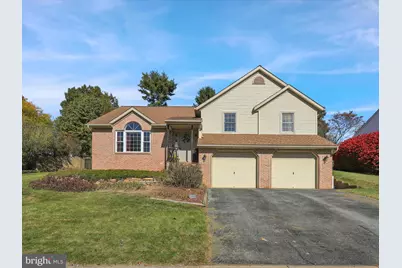
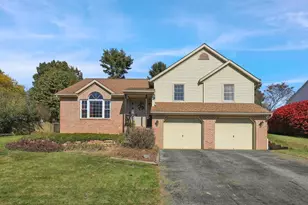
Ready for a new home? Check out this 4-bedroom, 3 bathroom in Akron, Pa. (Sign is not on the property today. Sign will be installed tomorrow morning, 5/1/26. Pictures show furniture in the home, but it is now vacant as sellers have moved out.) Discover this meticulously maintained home in Akron, where modern updates meet cozy living. Step inside and feel immediately at home in the beautiful carpeted living room. A few steps lead you to the spacious, updated kitchen, which features newer appliances and sleek luxury vinyl plank flooring throughout bedrooms and tile floors in bathrooms. There is also a central vacuum system to provide ease of cleaning. The main level offers three generous bedrooms and two full bathrooms. The versatile lower level expands your living space with an additional bedroom, a third full bathroom, and a large carpeted area with a propane fireplace to complete this cozy family room. You will also find the laundry room in this level of the home. Your personal outdoor oasis awaits!"¯Beyond the beautiful interior, the backyard is a private sanctuary. Step outside to discover a gorgeous, heated pool, perfect for extending your swimming season and entertaining. The meticulously landscaped yard also features a well-cared-for fishpond, offering a tranquil spot for relaxation. A brand-new fence ensures privacy, while a convenient large shed provides extra storage for all your gardening and pool supplies. This home has been lovingly cared for and updated by its owners, making it a truly turnkey property for its new owners.
Full Property Details
Full Property Details for 106 Westview Dr
General
- Sold For: $470,000
- Taxes: $5,569 (2025)
- Status: Closed
- Type: Single Family
- Source: BrightMLSPhilly
- MLS ID: PALA2078660
- Added to Site: 302 day(s) ago
Interior
- Rooms/Areas: Living Room
- Fireplace: Yes
- Number of Fireplaces: 1
- Flooring: Carpet, Luxury Vinyl Plank
Rooms
Bathrooms
- Total Bathrooms: 3
- Full Bathrooms: 3
- Main Floor Baths: 2
- Main - Full Baths: 2
- Lower Floor Baths: 1
- Lower - Full Baths: 1
Bedrooms
- Total Bedrooms: 4
- Bedrooms Lower: 1
- Bedrooms Main & Up: 3
Additional Information
- Pool: Yes
- Private Pool: Yes
- Pool Description: In Ground
- Security/Safety: Smoke Detector
Exterior
- Exterior Features: Awning(s), Other
Parking
- Garage: Yes
- Garage Spaces: 2
- Total Spaces: 2
- Parking Features: Asphalt Driveway
- Parking Type: Attached Garage
- Garage Description: Additional Storage Area, Garage - Front Entry, Inside Access
Location
- Area: Akron Boro (10502)
- Municipality: AKRON BORO
- County: LANCASTER
- Driving Directions: Rt. 222 South to Rt. 772 exit toward Brownstown/Rothsville, Turn right onto 772 W then make right onto Rt 272 N. Turn left onto Oak St. then left onto Westview Drive. Follow to 106 Westview Dr.
School Information
- School District: Ephrata Area
Community
- Pets Allowed: Yes
- Pets: No Pet Restrictions
Heating & Cooling
- Central air: Yes
- Cooling Type: Central A/C
- Cooling Fuel: Electric
- Heating Type: Heat Pump - Electric BackUp
- Heating Fuel: Electric
- Water Heater: Electric
Utilities
- Sewer: Public Sewer
- Water: Public
- Utility Description: Cable TV, Electric Available
Structural Information
- Architectural Style: Traditional
- Structure Type: Detached
- Construction: Frame, Vinyl Siding
- Basement: Yes
- Basement Desc.: Partially Finished
- Foundation: Block
- Roof: Shingle, Composite
- Walls/Ceilings: Dry Wall
- Stories Description: Lower 1, Main
- Square Feet: 2,200
- Sq. Ft. Source: Estimated
- Living Area: 2,200 Sq. Ft.
- Finished Above Grnd: 1,550 Sq. Ft.
- Finished Below Grnd: 650 Sq. Ft.
- Year Built: 1996
- Year Built Source: Assessor
- Property Condition: Excellent
Unit Information
Unit 1
- Bathrooms-Lower: 1
- Bedrooms-Lower: 1
Additional Structures
- Other Structures: Shed
Lot Features
- Lot Size (Acres): 0.31
- Lot Size (Sq. Ft.): 13,504
- Lot Size Source: Assessor
- Zoning: RESIDENTIAL
- Fencing (Description): Aluminum
Financial Considerations
- Price Per Sq. Ft.: $296.71
- Assessment Year: 2025
- School Tax: $4,202
- City/TownTax: $756
- City/TownTax Freq: Annually
- County Tax: $611
- County Tax Freq: Annually
- Tax w/Assessment: $210,100
- Tax Amount: $5,569
- Tax Year: 2025
- Terms: Standard Sale
Disclosures and Reports
- Ownership: Fee Simple
- Exclusions: Refrigerator in garage, mounting hardware for TV in gym, BBQ grill, chest freezer in basement.
- Inclusions: Washer/Dryer, All appliances in kitchen, All window treatments and hardware, awning on porch works but needs to be replaced. Motor does not work but can open by hand.
Get Pre-Approved Today
Schools
Schools serving 106 Westview Dr
School District:Ephrata Area School District
| Name | Grades | Distance |
|---|---|---|
Akron El School 125 South 11th Street, Akron, PA 17501 | K-4 | 1 mi |
Ephrata Middle School 957 Hammon Avenue, Ephrata, PA 17522 | 7-8 | 2.2 mi |
Ephrata Senior High School 803 Oak Boulevard, Ephrata, PA 17522 | 9-12 | 2 mi |
Disclaimer:
School attendance boundaries provided by ATTOM Data Solutions and are for reference only. Contact the school directly to verify enrollment eligibility.
Price & Sales History for 106 Westview Dr
Date
Details
Price
Change
Source
6/17/2026
Sold
$470,000
2.2%
MLS
4/30/2026
Price Reduced
$459,900
-3.18%
MLS
10/30/2025
Listed
$475,000
—
MLS
Disclaimer: Historical sales information is derived from public records provided by the county offices. Information is not guaranteed and should be independently verified.
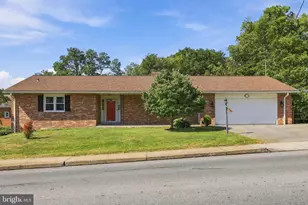
106 Westview Drive, Akron, PA 17501 (MLS# PALA2078660) is a Single Family property that was sold at $470,000 on June 17, 2026. This property was listed by Linda Giorgio from our Wyomissing Office.Want to learn more about 106 Westview Drive? Do you have questions about finding other Single Family real estate for sale in Akron? You can browse all Akron real estate or contact a Coldwell Banker agent to request more information.