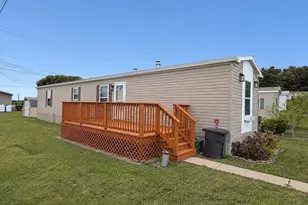
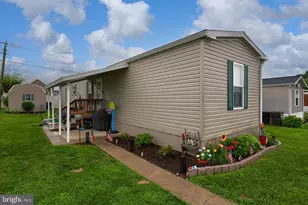
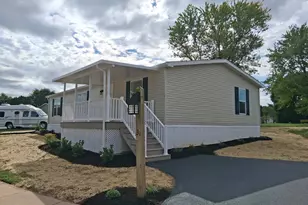
Full Property Details for 12 S Conestoga View Dr
General
- Sold For: $360,000
- Taxes: $2,740 (2026)
- Status: Closed
- Type: Single Family
- Source: BrightMLSPhilly
- MLS ID: PALA2092202
- Added to Site: 79 day(s) ago
Interior
- Appliances: Dishwasher, Stove
- Flooring: Laminated, Luxury Vinyl Plank, Carpet
Rooms
- Total Bathrooms: 1
- Full Bathrooms: 1
- Main Floor Baths: 1
- Main - Full Baths: 1
- Total Bedrooms: 3
- Bedrooms Lower: 1
- Bedrooms Main & Up: 2
Exterior
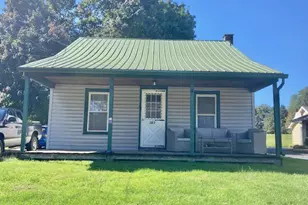
- Exterior Features: Outbuilding(s)
- Porch/Patio/Deck: Porch(es)
Parking
- Total Spaces: 6
- Parking Type: Driveway
Location
- Area: West Earl Twp (10521)
- Municipality: WEST EARL TWP
- County: LANCASTER
- Subdivision: AKRON
- Driving Directions: From 272, South 7th Street, turn left onto S Conestoga View Drive, property on the left.
School Information
- School District: Conestoga Valley
- Elementary School: Brownstown E.S.
- Middle School: Conestoga Valley
- High School: Conestoga Valley
Heating & Cooling
- Central air: Yes
- Cooling Type: Central A/C
- Cooling Fuel: Electric
- Heating Type: Forced Air
- Heating Fuel: Oil
- Water Heater: Electric
Utilities
- Sewer: Grinder Pump, Public Sewer
- Water: Public
Structural Information
- Architectural Style: Ranch/Rambler
- Structure Type: Detached
- Construction: Frame, Vinyl Siding
- Basement: Yes
- Basement Desc.: Daylight, Partial, Walkout Level
- Foundation: Block
- Roof: Architectural Shingle
- Stories Description: Lower 1, Main
- Square Feet: 1,309
- Sq. Ft. Source: Estimated
- Living Area: 1,309 Sq. Ft.
- Finished Above Grnd: 864 Sq. Ft.
- Finished Below Grnd: 445 Sq. Ft.
- Year Built: 1955
- Year Built Source: Assessor
Unit Information
Additional Structures
- Other Structures: Utility Building
Lot Features
- Lot Size (Acres): 0.63
- Lot Size (Sq. Ft.): 27,443
- Lot Size Source: Assessor
- Zoning: RESIDENTIAL
Financial Considerations
- Price Per Sq. Ft.: $364.58
- Assessment Year: 2026
- School Tax: $2,096
- City/TownTax: $230
- City/TownTax Freq: Annually
- County Tax: $414
- County Tax Freq: Annually
- Tax w/Assessment: $129,400
- Tax Amount: $2,740
- Tax Year: 2026
- Terms: Standard Sale
- Tax Total Finished Sq. Ft.: 1116
Disclosures and Reports
- Ownership: Fee Simple
- Exclusions: washer, dryer
- Inclusions: refrigerator
Listed by RE/MAX Pinnacle, Noah Martin
Sold by Saunders Real Estate, Brook Lee Kauffman



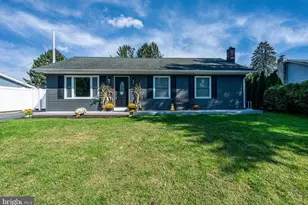


![[Address not provided], Ephrata, PA 17522 - Photo 1](https://m.cbhomes.com/p/339/PALA2096744/DA63426941B9411/s23cc.webp)