This is a carousel with tiles that activate property listing cards. Use the previous and next buttons to navigate.
1/1
$347,500
This is a carousel with tiles that activate property listing cards. Use the previous and next buttons to navigate.
1/1
Property Description
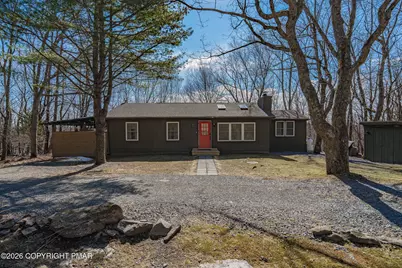
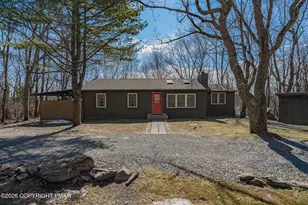
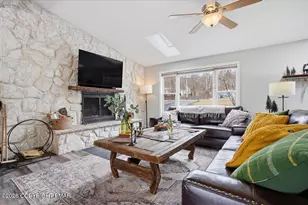
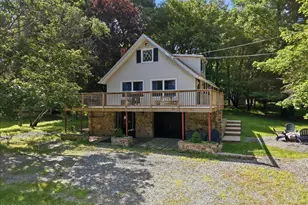
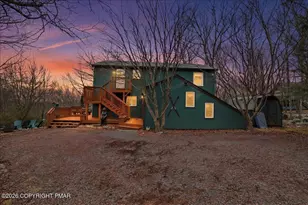
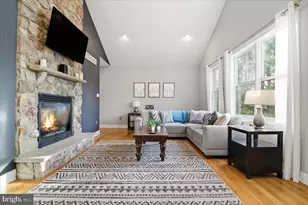
Waiting for something unique to hit the market?? Well, wait no more! Here it is!! Discover a truly one-of-a-kind, fully furnished retreat in the gated Indian Mountain Lake community--an active, fully furnished short-term rental that blends artistic character, modern comfort, and standout outdoor living in a way rarely found in the Poconos. This uniquely updated 3-bedroom, 2-bath home features a striking kitchen with a custom hand-painted mural on the island, a retro-style refrigerator, and warm, inviting finishes throughout. The bright living room with fireplace, large dining room, and versatile bonus room create flexible spaces for gathering and relaxation, while abundant windows fill the home with natural light and wooded views. Both bathrooms have been creatively renovated with distinctive style, and three newly installed mini-split units provide efficient heating, cooling, and dehumidification year-round. Newly built decks expand the living space outdoors, leading to a large private yard designed for entertaining, complete with room for a hot tub, multiple seating areas, and even an additional tub for anyone wanting to join in on the fun and join an ice plunge!! Located within Indian Mountain Lake--offering 5 lakes, 2 outdoor swimming pools, basketball and tennis courts, a clubhouse, walking trails, and curbside trash pickup--this property combines privacy with resort-style amenities. Its prime location near Lake Harmony, Pocono Raceway, historic downtown Jim Thorpe, the PA Turnpike, and Route 80 makes it an exceptional opportunity for both personal enjoyment and continued STR success.
Full Property Details
Full Property Details for 121 Algonquin Trail
General
- Sold For: $347,500
- HOA FEE: $105/month
- HOA FEE FREQ.: Annually
- Taxes: $2,978 (2025)
- Status: Closed
- Type: Single Family
- Source: 2102
- MLS ID: PM-139457
- Added to Site: 82 day(s) ago
Interior
- Number of Rooms: 8
- Interior Features: Kitchen Island, Open Floorplan
- Fireplace: Yes
- Number of Fireplaces: 1
- Fireplace(s): Living Room, Propane
- Appliances: Electric Cooktop, Microwave, Stainless Steel Appliance(s), Washer/Dryer Stacked
- Furnished: Yes
- Furnishings: Furnished
- Flooring: Laminate, Tile
Rooms
Bathrooms
- Total Bathrooms: 2
- Full Bathrooms: 2
Bedrooms
- Total Bedrooms: 3
Additional Information
- Shared Amenities: Security, Gated, Clubhouse, Playground, Park, Golf Carts Allowed, Outdoor Pool, Trail(s), Tennis Court(s), Pickleball, Basketball Court
Exterior
- Porch/Patio/Deck: Rear Porch, Covered, Enclosed
Parking
- Total Spaces: 10
- Parking: 10
Location
- County: Monroe
- Subdivision: Indian Mountain Lakes
Community
- Community Features: Security, Gated, Clubhouse, Playground, Park, Golf Carts Allowed, Outdoor Pool, Trail(s), Tennis Court(s), Pickleball, Basketball Court
- Association: Yes
- Assoc. Fees Include: Trash, Security, Maintenance Grounds, Maintenance Road
Heating & Cooling
- Air Conditioning: Yes
- Cooling Type: Ductless, Electric
- Heating Type: Electric
Utilities
- Sewer: On Site Septic
- Water: Well
- Well: Yes
Structural Information
- Architectural Style: Ranch
- Exterior Const.: Asphalt, T1-11
- Roof: Asphalt, Fiberglass
- Stories/Levels: 1
- Square Feet: 1,224
- Sq. Ft. Source: Public Records
- Living Area: 1,224 Sq. Ft.
- Year Built: 1984
Additional Structures
- Other Structures: Shed(s)
Lot Features
- Property View: Mountain(s), Trees/Woods
- Mountain views: Yes
- Lot Size (Acres): 1.12
- Lot Size (Sq. Ft.): 48,787.2
- Frontage: Private Road
- Street/Road Desc.: Paved
- Lot Features: Sloped, Few Trees, Wooded
Financial Considerations
- Association Fee: Yes
- Association Fee: $1,260
- Assoc Fee Freq.: Annually
- Tax Amount: $2,978.66
- Tax Year: 2025
- Terms: Cash, Conventional, FHA, VA Loan
Disclosures and Reports
- Inclusions: Fully furnished
- APN: 20632001273788
Listed by RE/MAX Real Estate - Allentown, Caroline Lopopolo
Sold by exp Realty, LLC - Philadelphia, Trysten Hunt

Get Pre-Approved Today
Schools
Schools serving 121 Algonquin Trail
School District:Pleasant Valley School District
| Name | Grades | Distance |
|---|---|---|
Pleasant Valley Intrmd School 477 Polk Township Road, Kunkletown, PA 18058 | 4-6 | 5.2 mi |
Pleasant Valley El School 476 Polk Township Road, Kunkletown, PA 18058 | K-3 | 5.4 mi |
Pleasant Valley Middle School 2233 Route 115, Brodheadsville, PA 18322 | 7-8 | 6.4 mi |
Pleasant Valley High School 1671 U.S. 209, Brodheadsville, PA 18322 | 9-12 | 6.6 mi |
Disclaimer:
School attendance boundaries provided by ATTOM Data Solutions and are for reference only. Contact the school directly to verify enrollment eligibility.
Price & Sales History for 121 Algonquin Trail
Date
Details
Price
Change
Source
4/08/2026
Sold
$347,500
-0.69%
MLS
3/10/2026
Listed
$349,900
—
MLS
Disclaimer: Historical sales information is derived from public records provided by the county offices. Information is not guaranteed and should be independently verified.
121 Algonquin Trail, Albrightsville, PA 18210 (MLS# PM-139457) is a Single Family property that was sold at $347,500 on April 08, 2026. Want to learn more about 121 Algonquin Trail? Do you have questions about finding other Single Family real estate for sale in Albrightsville? You can browse all Albrightsville real estate or contact a Coldwell Banker agent to request more information.