This is a carousel with tiles that activate property listing cards. Use the previous and next buttons to navigate.
1/1
$190,000
This is a carousel with tiles that activate property listing cards. Use the previous and next buttons to navigate.
1/1
Property Description
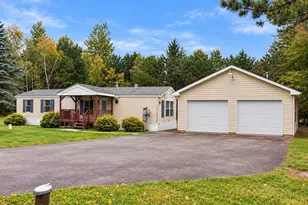
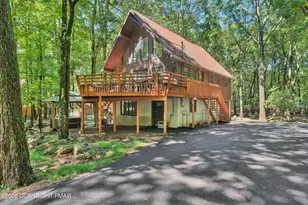
Charming Poconos RANCH home within waking distance to the BEACH!! This comfortable 3 bedroom, 1 bathroom property is nestled in the heart of the scenic POCONOS! The massive front covered porch is perfect for the classic country porch-sitting relaxation during those slow mornings and quiet evenings to take in the fresh mountain air! Inside you will find a wide open concept for the living room and kitchen. The chandelier beckons for an island to be installed under it! The skylight and vaulted ceilings add natural light and make the living space look huge! The propane stove in the living room makes for a cozy warm winter night! Located in Indian Mountain Lakes - a community loaded with AMENITIES including 5 lakes, beaches, playgrounds, tennis courts, basketball courts, 2 swimming pools, and a clubhouse! And, with it being SHORT TERM RENTAL FRIENDLY, not only can this be an amazing full time residence or vacation home, but it can also be the ideal investment property! Ideally located only minutes from Camelback, Great Wolf Lodge, Kalahari Big Boulder and Blue Mountain Ski Resorts, state game lands, hiking and biking trails, historic downtown Jim Thorpe, concert venues, and countless other Pocono attractions. And, it only being a short drive from NY, NJ, and Philadelphia, its the perfect getaway! Don't miss out on this opportunity to make part of the Poconos, YOURS!!
Full Property Details
Full Property Details for 127 Vista Dr
General
- Sold For: $190,000
- HOA FEE: $113/month
- HOA FEE FREQ.: Annually
- Taxes: $2,808 (2026)
- Status: Closed
- Type: Single Family
- Source: 2102
- MLS ID: PM-143115
- Added to Site: 45 day(s) ago
Interior
- Number of Rooms: 7
- Interior Features: Beamed Ceilings, Cathedral Ceiling(s), Ceiling Fan(s), No Interior Steps
- Appliances: Electric Range, Refrigerator, Dishwasher, Range Hood, Washer, Dryer
- Furnishings: Unfurnished
- Flooring: Carpet, Ceramic Tile, Luxury Vinyl, Tile
Rooms
Bathrooms
- Total Bathrooms: 1
- Full Bathrooms: 1
Bedrooms
- Total Bedrooms: 3
Other Rooms
- Laundry: Electric Dryer Hookup, Washer Hookup
Additional Information
- Shared Amenities: Security, Gated, Clubhouse, Picnic Area, Playground, Park, ATVs Allowed, Golf Carts Allowed, Outdoor Pool, Children's Pool, Trail(s), Tennis Court(s), Basketball Court
Exterior
- Exterior Features: Storage
- Porch/Patio/Deck: Front Porch, Covered
Location
- County: Carbon
- Subdivision: Indian Mountain Lakes
Community
- Community Features: Security, Gated, Clubhouse, Picnic Area, Playground, Park, ATVs Allowed, Golf Carts Allowed, Outdoor Pool, Children's Pool, Trail(s), Tennis Court(s), Basketball Court
- Association: Yes
- Assoc. Fees Include: Trash, Security, Maintenance Road
Heating & Cooling
- Air Conditioning: Yes
- Cooling Type: Ceiling Fan(s), Window Unit(s)
- Heating Type: Baseboard, Propane Stove, Electric
Utilities
- Sewer: Mound Septic, On Site Septic
- Water: Well
- Well: Yes
Structural Information
- Architectural Style: Ranch
- Roof: Shingle
- Stories/Levels: 1
- Square Feet: 1,056
- Sq. Ft. Source: Public Records
- Living Area: 1,056 Sq. Ft.
- Current Bldg. Use: Residential
- Year Built: 1988
Additional Structures
- Other Structures: Shed(s)
Lot Features
- Lot Size (Acres): 0.44
- Lot Size (Sq. Ft.): 19,122.84
- Lot Dimensions: 101 x 189 x 159 x 227
- Frontage: Private Road
- Street/Road Desc.: Paved
- Lot Features: Corner Lot, Level, Back Yard, Front Yard, Few Trees
Financial Considerations
- Association Fee: Yes
- Association Fee: $1,350
- Assoc Fee Freq.: Annually
- Tax Amount: $2,808.68
- Tax Year: 2026
- Terms: Cash, Conventional, FHA, USDA Loan, VA Loan, 1031 Exchange
Disclosures and Reports
- Special Conditions: Standard
- APN: 2A-51-LIII601
Listed by Bear Mountain Real Estate LLC, Eric Johnston
Sold by Non Member, (Not in neighboring Other MLS Member

Get Pre-Approved Today
Schools
Schools serving 127 Vista Dr
School District:Jim Thorpe Area School District
| Name | Grades | Distance |
|---|---|---|
Penn/Kidder Campus 2850 State Route 903, Albrightsville, PA 18210 | PK-8 | 3.1 mi |
Jim Thorpe Area Senior High School 1 Olympian Way, Jim Thorpe, PA 18229 | 9-12 | 13.5 mi |
Disclaimer:
School attendance boundaries provided by ATTOM Data Solutions and are for reference only. Contact the school directly to verify enrollment eligibility.
Price & Sales History for 127 Vista Dr
Date
Details
Price
Change
Source
8/25/2026
Sold
$190,000
-4.52%
MLS
7/17/2026
Listed
$199,000
—
MLS
Disclaimer: Historical sales information is derived from public records provided by the county offices. Information is not guaranteed and should be independently verified.
127 Vista Drive, Albrightsville, PA 18210 (MLS# PM-143115) is a Single Family property that was sold at $190,000 on August 25, 2026. Want to learn more about 127 Vista Drive? Do you have questions about finding other Single Family real estate for sale in Albrightsville? You can browse all Albrightsville real estate or contact a Coldwell Banker agent to request more information.