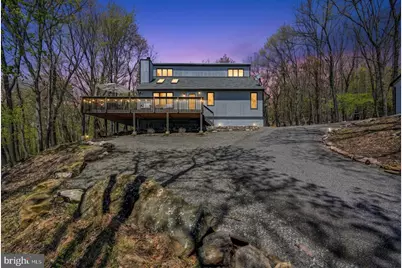
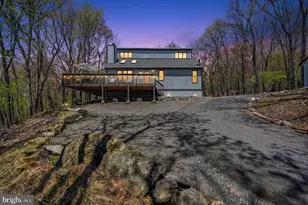
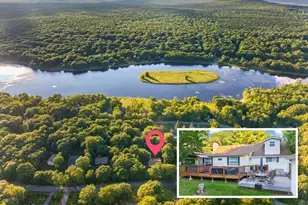
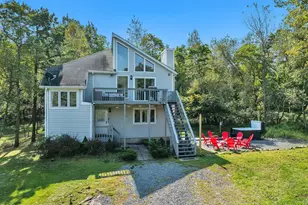
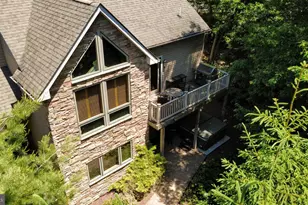
Full Property Details for 25 Arciel Dr
General
- Sold For: $405,000
- HOA FEE: $113/month
- HOA FEE FREQ.: Annually
- Taxes: $4,067 (2026)
- Status: Closed
- Type: Single Family
- Source: BrightMLSPhilly
- MLS ID: PACC2007624
- Added to Site: 151 day(s) ago
Interior
- Number of Rooms: 3
- Interior Features: Attic, Bathroom - Walk-In Shower, Breakfast Area, Carpet, Ceiling Fan(s), Combination Dining/Living, Combination Kitchen/Dining, Combination Kitchen/Living, Dining Area, Entry Level Bedroom, Exposed Beams, Floor Plan - Open, Kitchen - Table Space, Skylight(s), Stove - Wood, Upgraded Countertops, Window Treatments, Wood Floors
- Fireplace: Yes
- Number of Fireplaces: 1
- Fireplace(s): Free Standing, Metal, Wood
- Appliances: Built-In Microwave, Dishwasher, Dryer - Electric, Microwave, Oven/Range - Electric, Refrigerator, Stainless Steel Appliances, Washer, Water Heater
- Furnished: Yes
- Flooring: Carpet, Engineered Wood, Luxury Vinyl Plank
Rooms
- Total Bathrooms: 2
- Full Bathrooms: 2
- Upper Floor Baths: 1
- Upper - Full Baths: 1
- Main Floor Baths: 1
- Main - Full Baths: 1
- Total Bedrooms: 3
- Bedrooms Upper: 2
- Bedrooms Main & Up: 1
Additional Information
- Shared Amenities: Basketball Courts, Beach, Club House, Gated Community, Lake, Picnic Area, Pool - Outdoor, Security, Swimming Pool, Tennis Courts, Tot Lots/Playground, Volleyball Courts
- Shared Pool: Yes
- Pool: Yes
- Equipment: See Remarks
Parking
- Garage: Yes
- Garage Spaces: 1
- Total Spaces: 6
- Parking Features: Crushed Stone
- Parking Type: Detached Garage, Driveway, Off Street
- Garage Description: Other
Location
- Area: Penn Forest Twp (13419)
- Municipality: PENN FOREST TWP
- County: CARBON
- Subdivision: INDIAN MOUNTAIN
- Driving Directions: Gated Community - GPS Friendly. From PA Route 115 take Mountain Road to Lookout Drive, Right on Scenic Dr, Right onto Winding Way, Left onto Tunkhannock Dr, Left onto Algonquin, Right onto Arciel.
School Information
- School District: Jim Thorpe Area
Community
- Association: Yes
- Assoc. Name: INDIAN MOUNTAIN LAKE CIVIC ASSOCIATION
- Assoc. Fees Include: Pool(s), Road Maintenance, Trash, Other
- Pets Allowed: Yes
- Pets: Cats OK, Dogs OK
Heating & Cooling
- Cooling Type: Ceiling Fan(s), Ductless/Mini-Split
- Cooling Fuel: Electric
- Heating Type: Baseboard - Electric, Zoned, Heat Pump(s)
- Heating Fuel: Electric
- Water Heater: Electric
Utilities
- Sewer: On Site Septic
- Water: Well
- Utility Description: Cable TV, Electric Available, Phone Available
Structural Information
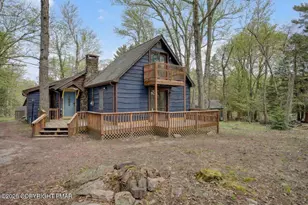
- Architectural Style: Salt Box
- Structure Type: Detached
- Construction: Frame, T-1-11
- Foundation: Block, Crawl Space
- Roof: Shingle
- Walls/Ceilings: Cathedral Ceilings, High, Vaulted Ceilings
- Windows: Casement
- Doors: Sliding Glass
- Stories Description: Main, Upper 1
- Square Feet: 1,451
- Sq. Ft. Source: Estimated
- Living Area: 1,451 Sq. Ft.
- Finished Above Grnd: 1,451 Sq. Ft.
- Year Built: 1983
- Year Built Source: Estimated
- Property Condition: Excellent
Additional Structures
- Other Structures: Garage(s), Shed
Lot Features
- Property View: Mountain, Panoramic, Scenic Vista, Trees/Woods
- Lot Size (Acres): 1.84
- Lot Size (Sq. Ft.): 80,150
- Lot Size Source: Estimated
- Lot Dimensions: 151 x 583 x 120 x 549
- Frontage Feet: 151
- Street/Road Desc.: Black Top
- Zoning: RESIDENTIAL
- Lot Description: Backs to Trees, Interior, Partly Wooded, Rear Yard, Sloping, Trees/Wooded
Financial Considerations
- Price Per Sq. Ft.: $286.01
- Association Fee: $1,350
- Assoc Fee Freq.: Annually
- Assessment Year: 2025
- School Tax: $2,969
- County Tax: $1,097
- County Tax Freq: Annually
- Tax w/Assessment: $62,724
- Tax Amount: $4,067
- Tax Year: 2026
- Terms: Standard Sale
Disclosures and Reports
- Ownership: Fee Simple
- Exclusions: Seller to provide detailed list of excluded personal items.
- Inclusions: Sold turnkey with all furnishings plus golf cart
Listed by Pocono Area Realty Benz Group, Cynthia Derolf
Sold by Non Subscribing Office, NON MEMBER