
This is a carousel with tiles that activate property listing cards. Use the previous and next buttons to navigate.
1/1
$275,000
This is a carousel with tiles that activate property listing cards. Use the previous and next buttons to navigate.
1/1
Property Description
100% USDA Financing w/Renovation Available
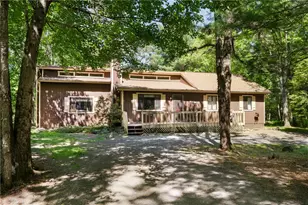
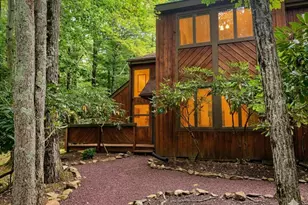
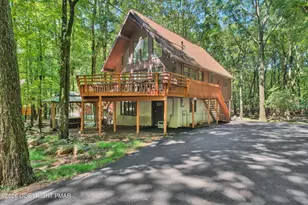
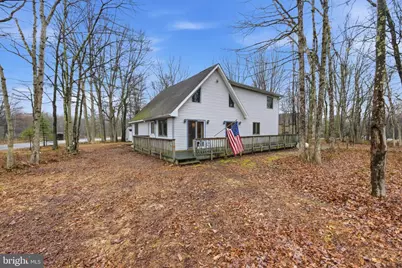
This is not a drive-by! 100% financing available for qualified owner-occupied buyers with USDA Financing, including some renovations. Located in an established, amenity-filled Pocono community, this spacious chalet home is brimming with potential and ready for its next owner to bring their own vision to life. For many wonderful years, the current owners have made lasting memories and friendships herecelebrating milestones, enjoying peaceful mornings on the large, covered patio, and gathering around the chimnea after days spent at the beach. With its expanded A-frame architecture, soaring ceilings, and sunlit living spaces, the home offers a warm, welcoming retreat in every season. The flexible layout and neutral canvas invite you to reimagine the home to suit your personal needs. Whether you dream of a modern update or a rustic mountain escape. The home offers plenty of room to spread out, both indoors and out. The covered patio allows for enjoying outdoor activities, even on those not-so-perfect rainy spring days. The interior layout comprises an entry hall on the right side of the home that connects to the laundry room and an oversized eat-in kitchen. The living room features a cathedral ceiling and a hallway leading to the first-floor bedrooms and the hall bath. Two sliders offer access to the wraparound front deck. Upstairs, the home's living space opens tremendously. The main bedroom area is located at the rear of the home, with a balcony overlooking the rear yard. The oversized loft area extends in two directions: to the rear of the home, over the hall and first-floor bedrooms, and to the side of the home, over part of the living room and the entire kitchen. It still maintains a traditional overhead view of the living space below.The Community amenities, such as a swimming pool, a lake with boating and a beach area, tennis and pickleball courts, and a clubhouse with a restaurant and bar, promise endless recreation and socialization opportunities just minutes from your door. The clubhouse operates as a separate entity and requires an annual paid membership to purchase alcoholic beverages. The community features a trash-and-recycling drop-off area that is open 365 days a year. This is more than a houseit's an opportunity to create your own cherished memories in a vibrant community. Don't miss the chance to make this beloved chalet your own.
Full Property Details
Full Property Details for 304 McKuen Way
General
- Sold For: $275,000
- HOA FEE: $56/month
- HOA FEE FREQ.: Annually
- Taxes: $3,050 (2025)
- Status: Closed
- Type: Single Family
- Source: BrightMLSPhilly
- MLS ID: PACC2007422
- Added to Site: 146 day(s) ago
Interior
- Number of Rooms: 10
- Rooms/Areas: Living Room, Bedroom 2, Bedroom 3, Kitchen, Foyer, Bedroom 1, Laundry, Loft, Bathroom 1, Bathroom 2
- Interior Features: Bathroom - Tub Shower, Carpet, Ceiling Fan(s), Combination Kitchen/Dining, Entry Level Bedroom, Flat, Floor Plan - Open, Kitchen - Eat-In, Kitchen - Table Space, Walk-in Closet(s)
- Appliances: Built-In Microwave, Dishwasher, Dryer - Electric, Oven/Range - Electric, Refrigerator, Washer, Water Heater
- Flooring: Carpet, Vinyl
Rooms
Bathrooms
- Total Bathrooms: 2
- Full Bathrooms: 2
- Upper Floor Baths: 1
- Upper - Full Baths: 1
- Main Floor Baths: 1
- Main - Full Baths: 1
Bedrooms
- Total Bedrooms: 3
- Bedrooms Upper: 1
- Bedrooms Main & Up: 2
Additional Information
- Shared Amenities: Basketball Courts, Beach, Club House, Community Center, Meeting Room, Pickleball Courts, Picnic Area, Pool - Outdoor, Security, Tennis Courts, Tot Lots/Playground, Volleyball Courts, Water/Lake Privileges
- Shared Pool: Yes
- Pool: Yes
Exterior
- Exterior Features: Outbuilding(s)
- Porch/Patio/Deck: Balcony, Deck(s), Patio(s)
Parking
- Total Spaces: 8
- Parking Features: Crushed Stone, Unpaved
- Parking Type: Driveway
Location
- Area: Penn Forest Twp (13419)
- Municipality: PENN FOREST TWP
- County: CARBON
- Subdivision: TOWAMENSING TRAILS
- Cross Streets: Old Stage
- Driving Directions: From PA Turnpike and Rt 903 North. Take Rt 903 North towards Lake Harmony. Right on Old Stage Road. Take first right on McKuen Way. Home is first home on left.
- Location Details: Corner Lot/Unit
School Information
- School District: Jim Thorpe Area
Community
- Association: Yes
- Assoc. Name: TTPOA
- Assoc. Fees Include: Road Maintenance, Trash
Heating & Cooling
- Cooling Type: Ceiling Fan(s)
- Cooling Fuel: Electric
- Heating Type: Baseboard - Electric, Wall Unit
- Heating Fuel: Electric, Propane - Leased
- Water Heater: Electric
Utilities
- Sewer: On Site Septic
- Water: Well
- Utility Description: Cable TV
Structural Information
- Architectural Style: Chalet, Contemporary
- Structure Type: Detached
- Construction: Frame
- Foundation: Slab
- Roof: Shingle
- Walls/Ceilings: Dry Wall
- Windows: Bay/Bow, Double Hung, Double Pane
- Stories Description: Main, Upper 1
- Square Feet: 2,064
- Sq. Ft. Source: Estimated
- Living Area: 2,064 Sq. Ft.
- Finished Above Grnd: 2,064 Sq. Ft.
- Year Built: 1993
- Year Built Source: Estimated
- Property Condition: Average
Additional Structures
- Other Structures: Shed
Lot Features
- Lot Size (Acres): 0.49
- Lot Size (Sq. Ft.): 21,344
- Lot Size Source: Estimated
- Lot Dimensions: Lot with Residual claimed piece is .513
- Street/Road Desc.: Paved
- Zoning: R-2
- Lot Description: Corner, Partly Wooded, Level
Financial Considerations
- Price Per Sq. Ft.: $144.86
- Association Fee: $672
- Assoc Fee Freq.: Annually
- School Tax: $2,227
- County Tax: $823
- County Tax Freq: Annually
- Tax w/Assessment: $47,050
- Tax Amount: $3,050
- Tax Year: 2025
- Terms: Standard Sale
- Tax Total Finished Sq. Ft.: 2064
Disclosures and Reports
- Ownership: Fee Simple
- Inclusions: Refrigerator, Washer, Dryer all in as is condition
Get Pre-Approved Today
Schools
Schools serving 304 McKuen Way
School District:Jim Thorpe Area School District
| Name | Grades | Distance |
|---|---|---|
Penn/Kidder Campus 2850 State Route 903, Albrightsville, PA 18210 | PK-8 | 2.3 mi |
Jim Thorpe Area Senior High School 1 Olympian Way, Jim Thorpe, PA 18229 | 9-12 | 10.7 mi |
Disclaimer:
School attendance boundaries provided by ATTOM Data Solutions and are for reference only. Contact the school directly to verify enrollment eligibility.
Price & Sales History for 304 McKuen Way
Date
Details
Price
Change
Source
7/14/2026
Sold
$275,000
-8.03%
MLS
6/24/2026
Price Reduced
$299,000
-5.08%
MLS
5/06/2026
Price Reduced
$315,000
-5.97%
MLS
4/07/2026
Listed
$335,000
—
MLS
Disclaimer: Historical sales information is derived from public records provided by the county offices. Information is not guaranteed and should be independently verified.
304 McKuen Way, Albrightsville, PA 18210 (MLS# PACC2007422) is a Single Family property that was sold at $275,000 on July 14, 2026. This property was listed by Ron Woytowich from our Blue Bell Office.Want to learn more about 304 McKuen Way? Do you have questions about finding other Single Family real estate for sale in Albrightsville? You can browse all Albrightsville real estate or contact a Coldwell Banker agent to request more information.