
This is a carousel with tiles that activate property listing cards. Use the previous and next buttons to navigate.
1/1
$244,000
This is a carousel with tiles that activate property listing cards. Use the previous and next buttons to navigate.
1/1
Property Description
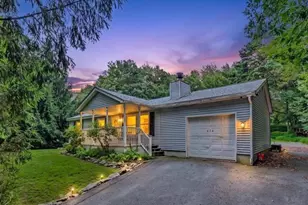
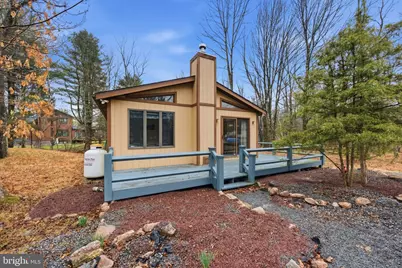
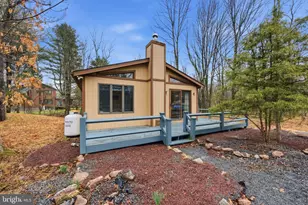
Cute little ranch home located just blocks from most of the amenities on a corner lot with an adjacent lot included in the sale. 100% financing available for qualified owner-occupied buyers through USDA, including a possible renovation product for some minor updates you might want to make! The following inspections have been done: Home, Septic, Well, and Insect. Reports and any repairs done are readily available for your review. Rare chance to have a larger parcel this close to the amenities with room to potentially expand either the home or reverse subdivide (merge) the lots to accommodate a garage or pole building. This 3-bedroom 1-bath ranch home offers a large open main living area and 3 nicely sized bedrooms. Whether your primary home or your personal getaway, the home's location in Towamensing Trails is convenient to Allentown, Wilkes-Barre, Stroudsburg, and Jim Thorpe. The community offers a 195-acre lake for boating, fishing, swimming, and more. There is an in-ground pool open from Memorial Day to Labor Day. A clubhouse with a restaurant and bar offers membership available to property owners, which allows them to purchase alcoholic beverages. There are opportunities for many social interactions, or the chance to just relax and enjoy your own piece of the Pocono Mountains, away from the daily grind. The location is easily accessible from the PA Turnpike at exit 87 for points North and South- and a short ride from Interstate 80 at exit 284 for points East and West. There are easy afternoon trips-both recreational and historic that can be accomplished using this home as a base. The home is waiting for you to bring your own ideas and to create your own memories here.
Full Property Details
Full Property Details for 391 Towamensing Trail
General
- Sold For: $244,000
- HOA FEE: $104/month
- HOA FEE FREQ.: Annually
- Taxes: $2,240 (2025)
- Status: Closed
- Type: Single Family
- Source: BrightMLSPhilly
- MLS ID: PACC2007426
- Added to Site: 115 day(s) ago
Interior
- Rooms/Areas: Living Room, Dining Room, Bedroom 2, Bedroom 3, Kitchen, Bedroom 1, Full Bath
- Fireplace: Yes
- Number of Fireplaces: 1
- Fireplace(s): Gas/Propane, Free Standing
- Flooring: Carpet, Vinyl
Rooms
Bathrooms
- Total Bathrooms: 1
- Full Bathrooms: 1
- Main Floor Baths: 1
- Main - Full Baths: 1
Bedrooms
- Total Bedrooms: 3
- Bedrooms Main & Up: 3
Additional Information
- Shared Amenities: Basketball Courts, Beach, Club House, Community Center, Lake, Meeting Room, Pickleball Courts, Picnic Area, Pool - Outdoor, Security, Swimming Pool, Tennis Courts, Tot Lots/Playground, Volleyball Courts, Water/Lake Privileges
- Shared Pool: Yes
- Pool: Yes
Parking
- Parking Type: Driveway, Off Street
Location
- Area: Penn Forest Twp (13419)
- Municipality: PENN FOREST TWP
- County: CARBON
- Subdivision: TOWAMESING TRAILS
- Cross Streets: Browning Way
- Driving Directions: From Route 903 and PA Turnpike interchange Take 903 North Towards Lake Harmony. Turn Right on Old Stage Road. First Left onto Teddyuscung Trail. Right on Towamensing Trail. Home on Corner of Browning and Towamensing Trail On left.
- Location Details: Corner Lot/Unit
School Information
- School District: Jim Thorpe Area
Community
- Association: Yes
- Assoc. Name: TOWAMENSING TRAILS
Heating & Cooling
- Cooling Type: Ceiling Fan(s)
- Cooling Fuel: Electric
- Heating Type: Baseboard - Electric, Other
- Heating Fuel: Electric
- Water Heater: Electric
Utilities
- Sewer: On Site Septic
- Water: Well
- Utility Description: Cable TV, Phone Available
Structural Information
- Architectural Style: Contemporary, Ranch/Rambler
- Structure Type: Detached
- Construction: Frame
- Foundation: Crawl Space
- Roof: Architectural Shingle
- Walls/Ceilings: Dry Wall, Vaulted Ceilings
- Stories Description: Main
- Square Feet: 960
- Sq. Ft. Source: Assessor
- Living Area: 960 Sq. Ft.
- Finished Above Grnd: 960 Sq. Ft.
- Year Built: 1991
- Year Built Source: Estimated
- Property Condition: Good
Lot Features
- Lot Size (Acres): 0.72
- Lot Size (Sq. Ft.): 31,363
- Lot Size Source: Estimated
- Street/Road Desc.: Paved
- Zoning: R-2
- Lot Description: Additional Lot(s)
Financial Considerations
- Price Per Sq. Ft.: $255.1
- Association Fee: $1,242
- Assoc Fee Freq.: Annually
- School Tax: $1,679
- City/TownTax Freq: Annually
- County Tax: $560
- County Tax Freq: Annually
- Tax w/Assessment: $36,900
- Tax Amount: $2,240
- Tax Year: 2025
- Terms: Standard Sale
- Tax Total Finished Sq. Ft.: 960
Disclosures and Reports
- Ownership: Fee Simple
- Inclusions: Refrigerator as is Some furniture as is
Get Pre-Approved Today
Schools
Schools serving 391 Towamensing Trail
School District:Jim Thorpe Area School District
| Name | Grades | Distance |
|---|---|---|
Penn/Kidder Campus 2850 State Route 903, Albrightsville, PA 18210 | PK-8 | 1.3 mi |
Jim Thorpe Area Senior High School 1 Olympian Way, Jim Thorpe, PA 18229 | 9-12 | 11.2 mi |
Disclaimer:
School attendance boundaries provided by ATTOM Data Solutions and are for reference only. Contact the school directly to verify enrollment eligibility.
Price & Sales History for 391 Towamensing Trail
Date
Details
Price
Change
Source
8/28/2026
Sold
$244,000
-0.37%
MLS
7/12/2026
Price Reduced
$244,900
-5.44%
MLS
5/21/2026
Price Reduced
$259,000
-5.78%
MLS
5/05/2026
Listed
$274,900
—
MLS
Disclaimer: Historical sales information is derived from public records provided by the county offices. Information is not guaranteed and should be independently verified.
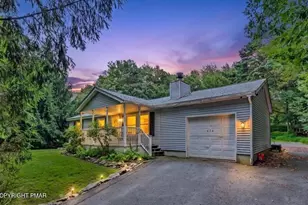
391 Towamensing Trail, Albrightsville, PA 18210 (MLS# PACC2007426) is a Single Family property that was sold at $244,000 on August 28, 2026. This property was listed by Ron Woytowich from our Blue Bell Office.Want to learn more about 391 Towamensing Trail? Do you have questions about finding other Single Family real estate for sale in Albrightsville? You can browse all Albrightsville real estate or contact a Coldwell Banker agent to request more information.