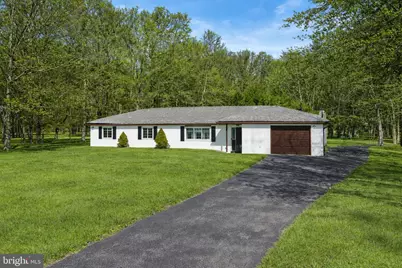
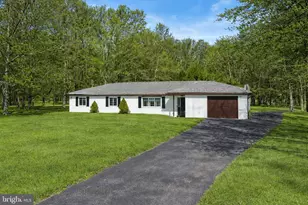
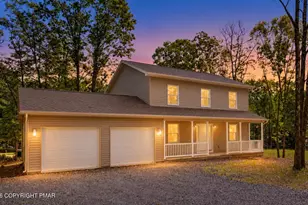
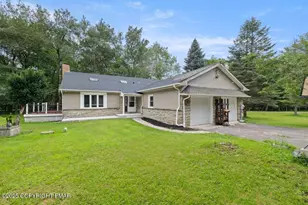
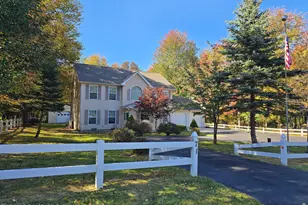
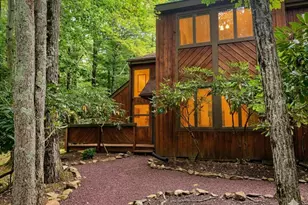
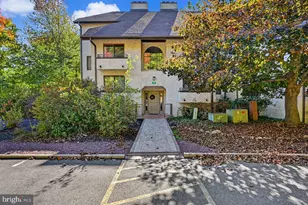
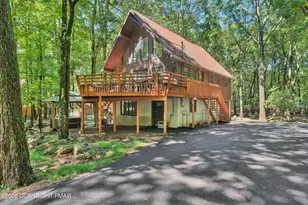
Full Property Details for 50 Buckhill Rd
General
- Sold For: $400,000
- HOA FEE: $113/month
- HOA FEE FREQ.: Annually
- Taxes: $2,159 (2025)
- Status: Closed
- Type: Single Family
- Source: BrightMLSPhilly
- MLS ID: PACC2007138
- Added to Site: 253 day(s) ago
Interior
- Rooms/Areas: Living Room, Dining Room, Primary Bedroom, Bedroom 2, Bedroom 3, Kitchen, Other, Primary Bathroom, Full Bath
- Interior Features: Attic, Bathroom - Tub Shower, Bathroom - Walk-In Shower, Built-Ins, Crown Moldings, Floor Plan - Open, Formal/Separate Dining Room, Kitchen - Eat-In, Kitchen - Gourmet, Kitchen - Island, Primary Bath(s), Recessed Lighting, Upgraded Countertops, Walk-in Closet(s), Other
- Fireplace: Yes
- Number of Fireplaces: 2
- Fireplace(s): Brick, Electric, Fireplace - Glass Doors, Wood
- Appliances: Dishwasher, Oven/Range - Electric, Refrigerator, Stainless Steel Appliances
- Flooring: Luxury Vinyl Plank, Tile/Brick
Rooms
- Total Bathrooms: 2
- Full Bathrooms: 2
- Main Floor Baths: 2
- Main - Full Baths: 2
- Total Bedrooms: 3
- Bedrooms Main & Up: 3
Additional Information
- Shared Amenities: Basketball Courts, Beach, Club House, Common Grounds, Gated Community, Lake, Non-Lake Recreational Area, Pool - Outdoor, Security, Swimming Pool, Tennis Courts, Tot Lots/Playground, Water/Lake Privileges, Other
- Shared Pool: Yes
- Pool: Yes
- Security/Safety: 24 hour security, Security Gate, Exterior Cameras
Exterior
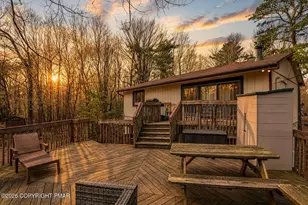
- Porch/Patio/Deck: Patio(s), Porch(es)
Parking
- Garage: Yes
- Garage Spaces: 1
- Total Spaces: 1
- Parking Type: Attached Garage
- Garage Description: Additional Storage Area, Garage Door Opener, Inside Access, Oversized
Location
- Area: Penn Forest Twp (13419)
- Municipality: PENN FOREST TWP
- County: CARBON
- Subdivision: INDIAN MOUNTAIN LAKES
- Driving Directions: 22 W to 476 N to 903 N in Penn Forest Township. Exit 87 from 476 N. Continue on 903 N. Take 115 S and Mountain Rd to Buckhill Rd in Indian Mountain Lake.
School Information
- School District: Jim Thorpe Area
- Elementary School: Penn-Kidder Campus
- Middle School: Penn-Kidder Campus
- High School: Jim Thorpe Area Shs
Community
- Association: Yes
- Assoc. Name: INDIAN MOUNTAIN LAKE
- Assoc. Fees Include: Common Area Maintenance, Pool(s), Recreation Facility, Road Maintenance, Security Gate, Trash
Heating & Cooling
- Central air: Yes
- Cooling Type: Central A/C
- Cooling Fuel: Electric
- Heating Type: Forced Air, Heat Pump(s)
- Heating Fuel: Electric
- Water Heater: Electric
Utilities
- Sewer: Septic Exists
- Water: Well
Structural Information
- Architectural Style: Ranch/Rambler
- Structure Type: Detached
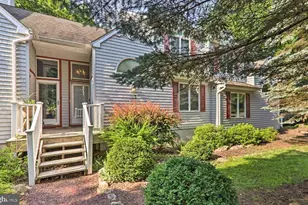
- Construction: Brick
- Foundation: Slab
- Stories Description: Main
- Square Feet: 2,126
- Sq. Ft. Source: Estimated
- Living Area: 2,126 Sq. Ft.
- Finished Above Grnd: 2,126 Sq. Ft.
- Year Built: 1988
- Year Built Source: Assessor
- Property Condition: Excellent
Lot Features
- Lot Size (Acres): 0.52
- Lot Size (Sq. Ft.): 22,608
- Lot Size Source: Estimated
- Lot Dimensions: F112' x 202'av
- Zoning: R2
- Lot Description: Front Yard, Level, Private, Rear Yard, Rural, Secluded
Financial Considerations
- Price Per Sq. Ft.: $191.91
- Association Fee: $1,350
- Assoc Fee Freq.: Annually
- Assessment Year: 2025
- School Tax: $1,619
- City/TownTax Freq: Annually
- County Tax: $540
- County Tax Freq: Annually
- Tax w/Assessment: $35,567
- Tax Amount: $2,159
- Tax Year: 2025
- Terms: Standard Sale
Disclosures and Reports
- Ownership: Fee Simple
- Exclusions: Clothes washer, clothes dryer.
- Inclusions: Refrigerator.
Listed by Keller Williams Real Estate - Allentown, Daniel Witt
Sold by Non Subscribing Office, NON MEMBER