This is a carousel with tiles that activate property listing cards. Use the previous and next buttons to navigate.
1/1
$850,000
This is a carousel with tiles that activate property listing cards. Use the previous and next buttons to navigate.
1/1
Property Description
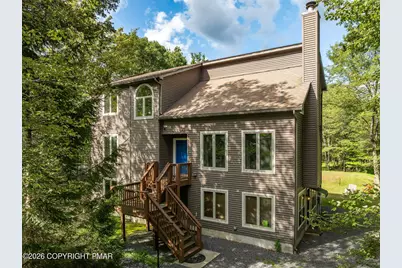
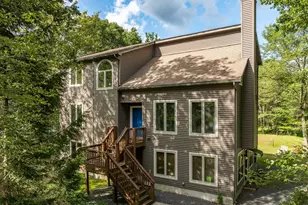
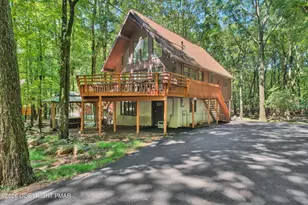
Welcome to PocoPop Cabin, a fully furnished, Somerled Design, turnkey opportunity located in the desirable Towamensing Trails community in Albrightsville, PA. This spacious three-level home is ideal for both investors seeking a proven short-term rental property and buyers looking for a private Pocono Mountain retreat. Thoughtfully designed for comfort and entertainment, the home features multiple living areas, a modern kitchen, and a layout that easily accommodates large groups, making it highly appealing for vacation rentals or personal use. The property offers 6 bedrooms across three levels, providing ample space for guests. The main level features an open-concept kitchen, dining, and living area, along with a primary suite complete with a king bed and private full bathroom, plus a convenient half bath. Upstairs, you'll find two additional king bedrooms and a third bedroom with two queen beds, along with a full bathroom. The lower level serves as an entertainment hub, offering a bedroom with two twin bunk beds (sleeping four), an additional king bedroom, a full bathroom, and a fully equipped game room with bar area and dedicated kids' space. Designed to maximize enjoyment, the home includes a private hot tub, expansive deck with outdoor dining and seating, and a variety of indoor and outdoor recreational amenities including a game room with foosball, air hockey, and more. The property also offers peaceful lake views and is just minutes from Towamensing Trails' top amenities, including the private beach, pool, clubhouse, and marina access. With its prime location, strong rental appeal, and generous layout, PocoPop Cabin presents an excellent opportunity for short-term rental income, a vacation home, or a combination of both.
Full Property Details
Full Property Details for 52 Keats Ln
General
- Sold For: $850,000
- HOA FEE: $49/month
- HOA FEE FREQ.: Annually
- Taxes: $7,262 (2026)
- Status: Closed
- Type: Single Family
- Source: 2102
- MLS ID: PM-139760
- Added to Site: 68 day(s) ago
Interior
- Number of Rooms: 10
- Interior Features: Breakfast Bar, Bar, Laminate Counters, Cathedral Ceiling(s), Vaulted Ceiling(s), Walk-In Closet(s), Open Floorplan, Recessed Lighting, High Speed Internet
- Fireplace: Yes
- Number of Fireplaces: 1
- Fireplace(s): Family Room, Insert, See Through, Blower Fan, Glass Doors
- Appliances: Electric Range, Refrigerator, Dishwasher, Microwave, Stainless Steel Appliance(s), Washer, Dryer
- Furnished: Yes
- Furnishings: Furnished
- Flooring: Hardwood, Luxury Vinyl, Vinyl
Rooms
Bathrooms
- Total Bathrooms: 4
- Full Bathrooms: 3
- Half Bathrooms: 1
Bedrooms
- Total Bedrooms: 6
Other Rooms
- Laundry: Upper Level
Additional Information
- Shared Amenities: Clubhouse, Picnic Area, Parking, Outdoor Pool, Basketball Court
- Spa: Yes
- Spa Description: Outdoor, Above Ground, Heated
- Security/Safety: Smoke Detector(s)
Exterior
- Exterior Features: Barbecue, Outdoor Grill, Rain Gutters
- Porch/Patio/Deck: Patio, Porch, Deck
Location
- County: Carbon
- Subdivision: Towamensing Trails
Community
- Community Features: Clubhouse, Picnic Area, Parking, Outdoor Pool, Basketball Court
- Association: Yes
- Assoc. Fees Include: Trash, Maintenance Road
Heating & Cooling
- Air Conditioning: Yes
- Cooling Type: Ceiling Fan(s)
- Heating Type: Electric, Propane, Fireplace Insert
Utilities
- Sewer: Septic Tank
- Water: Public
- Cable Available: Yes
- Utility Description: Cable Available
Structural Information
- Architectural Style: Contemporary, Modern, Traditional
- Exterior Const.: Vinyl Siding
- Roof: Shingle
- Stories/Levels: 3
- Square Feet: 3,516
- Sq. Ft. Source: Public Records
- Living Area: 3,516 Sq. Ft.
- Current Bldg. Use: Residential, Investment, Mixed Use
- Year Built: 2006
Lot Features
- Lot Size (Acres): 0.46
- Lot Size (Sq. Ft.): 19,994.04
- Street/Road Desc.: Paved
- Lot Features: Back Yard
Financial Considerations
- Association Fee: Yes
- Association Fee: $592
- Assoc Fee Freq.: Annually
- Tax Amount: $7,262.53
- Tax Year: 2026
- Terms: Cash, Conventional, FHA, USDA Loan, VA Loan
Disclosures and Reports
- Special Conditions: Standard
- Inclusions: Being Sold fully furnished
- APN: 22A-51-B778
Listed by Iron Valley Real Estate Hometown, Erin Marie Harder
Sold by exp Realty, LLC - Philadelphia, Michael Klein

Get Pre-Approved Today
Schools
Schools serving 52 Keats Ln
School District:Jim Thorpe Area School District
| Name | Grades | Distance |
|---|---|---|
Penn/Kidder Campus 2850 State Route 903, Albrightsville, PA 18210 | PK-8 | 2.1 mi |
Jim Thorpe Area Senior High School 1 Olympian Way, Jim Thorpe, PA 18229 | 9-12 | 10.9 mi |
Disclaimer:
School attendance boundaries provided by ATTOM Data Solutions and are for reference only. Contact the school directly to verify enrollment eligibility.
Price & Sales History for 52 Keats Ln
Date
Details
Price
Change
Source
4/24/2026
Sold
$850,000
—
MLS
3/24/2026
Listed
$850,000
—
MLS
Disclaimer: Historical sales information is derived from public records provided by the county offices. Information is not guaranteed and should be independently verified.
52 Keats Lane, Albrightsville, PA 18210 (MLS# PM-139760) is a Single Family property that was sold at $850,000 on April 24, 2026. Want to learn more about 52 Keats Lane? Do you have questions about finding other Single Family real estate for sale in Albrightsville? You can browse all Albrightsville real estate or contact a Coldwell Banker agent to request more information.