
This is a carousel with tiles that activate property listing cards. Use the previous and next buttons to navigate.
1/1
$250,000
This is a carousel with tiles that activate property listing cards. Use the previous and next buttons to navigate.
1/1
Property Description
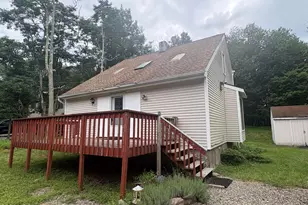
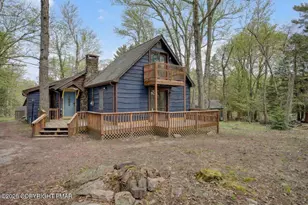
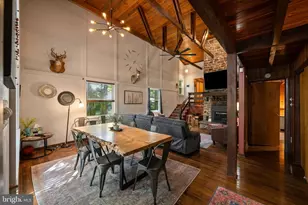
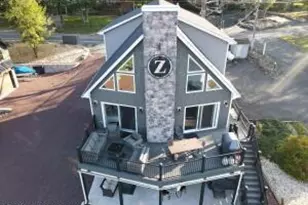
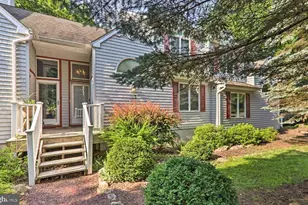
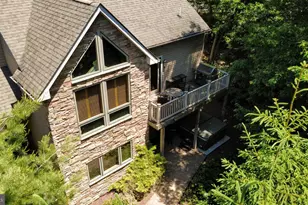
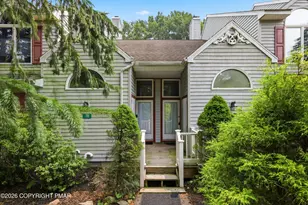
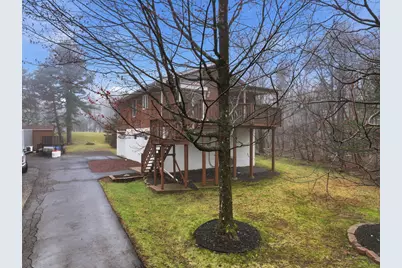
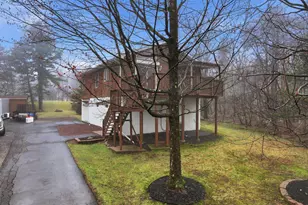
Located in the well-established community of Towamensing Trails, this contemporary home offers a perfect blend of comfort and convenience. This home, built in 1995, sits on a generous 0.46-acre lot, offering ample parking with an attached extra deep garage and driveway space for guests. While located within the community, the home is located on a township-maintained road, which allows for at-home mail delivery from the post office. The home features three spacious bedrooms (one with an open-concept design) and two full bathrooms. This home is designed for both relaxation and entertaining. The open floor plan on the upper level brings in natural light, creating a warm, inviting atmosphere throughout. The living room and dining room both have easy-care wood floors, and the kitchen has ceramic tile. The kitchen offers a generous amount of counter space in a U-Shaped formation. The practicality of carpet in the bedrooms helps keep you cozy in the Winter months. The upper-level features two nicely sized bedrooms, and the bath has a soaking tub and a shower. The lower level offers an open-concept bedroom area, currently used as a family room, with space for a home office. The laundry area is in the mechanical room. The lower-level bath has a stall shower. There is inside access to the built-in garage from this level. Venture outside to discover a vibrant community that boasts an array of amenities. The home has electric baseboard heating, but the two wall-mounted propane heaters, one on each level along the lower-level ductless system, offer more economical climate control options. Residents and their guests can take advantage of the community pool, beach, basketball courts, and tennis courts, perfect for active lifestyles. You can be as immersed as you like, with many social activities planned throughout the year, or enjoy time at home, creating memories. The picnic areas and tot lots provide wonderful spaces for gatherings and play. With access to a beach and a boat ramp, outdoor enthusiasts will find plenty of opportunities for recreation. Outside the community, there are various accessible state game lands, walking/hiking trails, and state parks, all within reasonable driving distance. Electric motors are permitted on the lake, and all types of boats must be registered annually. Registered golf carts and ATVs are permitted in the community, making the trek to the beach and recreation areas relaxing. The community center and clubhouse serve as a hub for social activities, fostering connections among neighbors. The clubhouse is host to the TLTC, a private club with a restaurant, snack bar (in Summer), and bar. With an annual clubhouse membership, property owners may purchase alcoholic beverages and bring guests. The community offers many common areas and a trash drop-off area, open daily year-round. Security patrols the community at all hours of the day. Experience the joys of living in Towamensing Trails, where comfort meets community. The location offers easy access to the PA Turnpike Northeast Extension, at exit 87, making commuting to Allentown, Philadelphia, and Wilkes-Barre easy drives. Taxes may be reassessed after settlement.
Full Property Details
Full Property Details for 539 Old Stage Rd
General
- Sold For: $250,000
- HOA FEE: $56/month
- HOA FEE FREQ.: Annually
- Taxes: $4,013 (2026)
- Status: Closed
- Type: Single Family
- Source: BrightMLSPhilly
- MLS ID: PACC2007412
- Added to Site: 97 day(s) ago
Interior
- Number of Rooms: 10
- Rooms/Areas: Living Room, Dining Room, Sitting Room, Bedroom 2, Kitchen, Bedroom 1, Laundry, Bathroom 1, Bathroom 2
- Interior Features: Bathroom - Stall Shower, Bathroom - Tub Shower, Ceiling Fan(s), Carpet, Entry Level Bedroom, Floor Plan - Open, Wood Floors
- Flooring: Carpet, Ceramic Tile, Wood
Rooms
Bathrooms
- Total Bathrooms: 2
- Full Bathrooms: 2
- Main Floor Baths: 1
- Main - Full Baths: 1
- Lower Floor Baths: 1
- Lower - Full Baths: 1
Bedrooms
- Total Bedrooms: 3
- Bedrooms Lower: 1
- Bedrooms Main & Up: 2
Additional Information
- Shared Amenities: Baseball Field, Basketball Courts, Beach, Boat Ramp, Club House, Community Center, Meeting Room, Pickleball Courts, Picnic Area, Pool - Outdoor, Security, Tennis Courts, Tot Lots/Playground, Volleyball Courts, Water/Lake Privileges
- Shared Pool: Yes
- Pool: Yes
Parking
- Garage: Yes
- Garage Spaces: 1
- Total Spaces: 9
- Parking Type: Attached Garage, Driveway
- Garage Description: Built In, Garage - Side Entry, Inside Access, Oversized
Location
- Area: Penn Forest Twp (13419)
- Municipality: PENN FOREST TWP
- County: CARBON
- Subdivision: TOWAMENSING TRAILS
- Cross Streets: Milton Way
- Driving Directions: From PA Turnpike Ez Pass at Exit 87 Northbound. Exit at Jim Thorpe/Lake Harmony Exit 87. Take a right. First right on Stony Mountain Road, follow Stony Mountain Road to the right. Come to first 4 way stop sign at Old Stage Road-Left on Old Stage, home on the left.
School Information
- School District: Jim Thorpe Area
Community
- Association: Yes
- Assoc. Name: TOWAMENSING TRAILS PROPERTY OWNERS ASSOCIATION
- Assoc. Fees Include: Common Area Maintenance, Management, Pool(s), Road Maintenance, Trash
Heating & Cooling
- Cooling Type: Ceiling Fan(s), Window Unit(s), Ductless/Mini-Split
- Cooling Fuel: Electric
- Heating Type: Baseboard - Electric, Wall Unit, Zoned, Heat Pump(s)
- Heating Fuel: Electric, Propane - Leased
- Water Heater: Electric
Utilities
- Sewer: Septic Exists
- Water: Well
- Utility Description: Cable TV Available
Structural Information
- Architectural Style: Contemporary
- Structure Type: Detached
- Construction: Frame, T-1-11
- Foundation: Slab
- Roof: Architectural Shingle
- Walls/Ceilings: Dry Wall
- Stories Description: Lower 1, Main
- Square Feet: 1,854
- Sq. Ft. Source: Estimated
- Living Area: 1,595 Sq. Ft.
- Finished Above Grnd: 961 Sq. Ft.
- Finished Below Grnd: 634 Sq. Ft.
- Year Built: 1995
- Year Built Source: Estimated
- Property Condition: Good
Unit Information
Unit 1
- Bathrooms-Lower: 1
- Bedrooms-Lower: 1
Lot Features
- Lot Size (Acres): 0.46
- Lot Size (Sq. Ft.): 20,038
- Lot Size Source: Estimated
- Zoning: R-2
Financial Considerations
- Price Per Sq. Ft.: $260.04
- Association Fee: $672
- Assoc Fee Freq.: Annually
- Assessment Year: 2026
- School Tax: $2,930
- County Tax: $1,083
- County Tax Freq: Annually
- Tax w/Assessment: $61,900
- Tax Amount: $4,013
- Tax Year: 2026
- Terms: Standard Sale
Disclosures and Reports
- Ownership: Fee Simple
- Exclusions: Gas grill
- Inclusions: Refrigerator, washer, dryer all in as-is condition, Outside deck furniture.
Get Pre-Approved Today
Schools
Schools serving 539 Old Stage Rd
School District:Jim Thorpe Area School District
| Name | Grades | Distance |
|---|---|---|
Penn/Kidder Campus 2850 State Route 903, Albrightsville, PA 18210 | PK-8 | 3.2 mi |
Jim Thorpe Area Senior High School 1 Olympian Way, Jim Thorpe, PA 18229 | 9-12 | 10.6 mi |
Disclaimer:
School attendance boundaries provided by ATTOM Data Solutions and are for reference only. Contact the school directly to verify enrollment eligibility.
Price & Sales History for 539 Old Stage Rd
Date
Details
Price
Change
Source
6/05/2026
Sold
$250,000
0.04%
MLS
4/05/2026
Listed
$249,900
—
MLS
Disclaimer: Historical sales information is derived from public records provided by the county offices. Information is not guaranteed and should be independently verified.
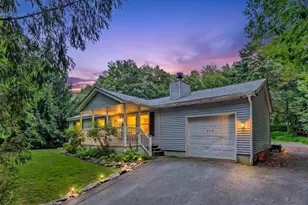
539 Old Stage Road, Albrightsville, PA 18210 (MLS# PACC2007412) is a Single Family property that was sold at $250,000 on June 05, 2026. This property was listed by Ron Woytowich from our Blue Bell Office.Want to learn more about 539 Old Stage Road? Do you have questions about finding other Single Family real estate for sale in Albrightsville? You can browse all Albrightsville real estate or contact a Coldwell Banker agent to request more information.