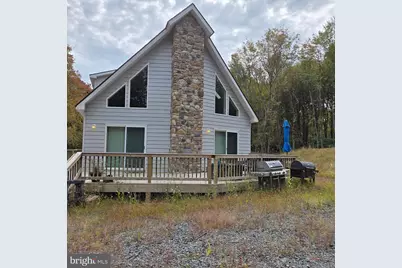
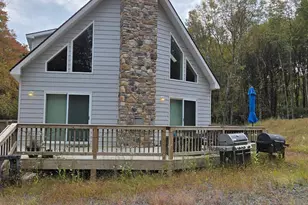
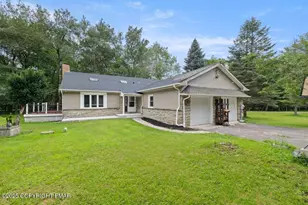
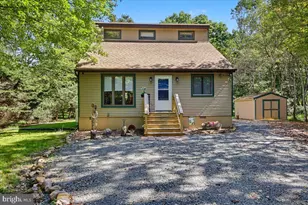
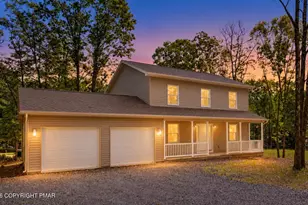
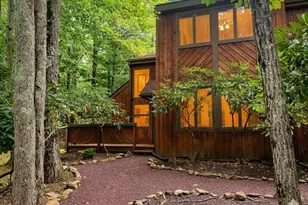
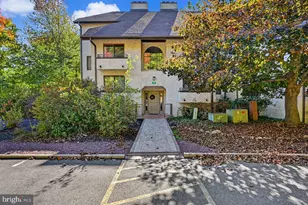
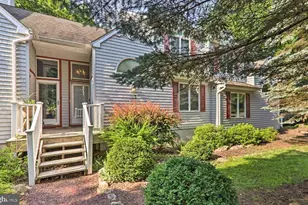
Full Property Details for 62 Johnson Ln
General
- Sold For: $350,000
- HOA FEE: $50/month
- HOA FEE FREQ.: Annually
- Taxes: $5,484 (2026)
- Status: Closed
- Type: Single Family
- Source: BrightMLSPhilly
- MLS ID: PACC2007772
- Added to Site: 122 day(s) ago
Interior
- Rooms/Areas: Living Room, Dining Room, Primary Bedroom, Bedroom 2, Bedroom 3, Kitchen, Loft, Bathroom 1, Primary Bathroom, Half Bath
- Interior Features: Bathroom - Tub Shower, Bathroom - Walk-In Shower, Carpet, Ceiling Fan(s), Entry Level Bedroom, Family Room Off Kitchen, Floor Plan - Open, Kitchen - Eat-In, Kitchen - Gourmet, Primary Bath(s), Recessed Lighting, Upgraded Countertops, Water Treat System, Wood Floors
- Appliances: Built-In Microwave, Dishwasher, Dryer - Electric, Oven/Range - Electric, Refrigerator, Stainless Steel Appliances, Washer, Water Heater
- Flooring: Engineered Wood, Hardwood, Partially Carpeted, Ceramic Tile
Rooms
- Total Bathrooms: 3
- Full Bathrooms: 2
- Half Bathrooms: 1
- Upper Floor Baths: 1
- Upper - Full Baths: 1
- Main Floor Baths: 2
- Main - Full Baths: 1
- Main - 1/2 Baths: 1
- Total Bedrooms: 3
- Bedrooms Upper: 2
- Bedrooms Main & Up: 1
Additional Information
- Shared Amenities: Lake, Pool - Outdoor
- Shared Pool: Yes
- Pool: Yes
Exterior
- Exterior Features: Exterior Lighting
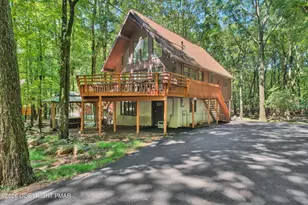
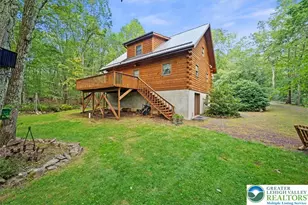
- Porch/Patio/Deck: Wrap Around, Deck(s)
Parking
- Parking Features: Stone Driveway
- Parking Type: Driveway, Off Street
Location
- Area: Penn Forest Twp (13419)
- Municipality: PENN FOREST TWP
- County: CARBON
- Subdivision: TOWAMENSING TRAILS
- Cross Streets: Arnold Mew
- Driving Directions: Rt. 903 to Jim Thorpe to Right on S Old Stage Rd., Left on Milton Way, Right on Johnson
- Location Details: Mountain
School Information
- School District: Jim Thorpe Area
- High School: Jim Thorpe Area Shs
Community
- Association: Yes
- Assoc. Fees Include: Recreation Facility, Pool(s), Trash
Heating & Cooling
- Cooling Type: Ductless/Mini-Split
- Cooling Fuel: Electric
- Heating Type: Baseboard - Electric
- Heating Fuel: Electric
- Water Heater: Electric
Utilities
- Sewer: On Site Septic
- Water: Well
Structural Information
- Architectural Style: Contemporary, Chalet
- Structure Type: Detached
- Construction: Vinyl Siding, Stone
- Foundation: Crawl Space
- Roof: Architectural Shingle
- Walls/Ceilings: Cathedral Ceilings, 9'+ Ceilings, 2 Story Ceilings
- Windows: Double Hung, Casement, Energy Efficient, Insulated
- Doors: Sliding Glass, Six Panel
- Stories/Levels: 2
- Stories Description: Main, Upper 1
- Square Feet: 2,076
- Sq. Ft. Source: Estimated
- Living Area: 2,076 Sq. Ft.
- Finished Above Grnd: 2,076 Sq. Ft.
- Year Built: 2021
- Year Built Source: Estimated
- Property Condition: Excellent
Lot Features
- Lot Size (Acres): 0.53
- Lot Size (Sq. Ft.): 23,086
- Lot Size Source: Estimated
- Lot Dimensions: 175 x 132 x 179
- Zoning: RESIDENTIAL
- Lot Description: Backs to Trees, Corner, Front Yard, Rear Yard, SideYard(s)
Financial Considerations
- Price Per Sq. Ft.: $168.55
- Association Fee: $595
- Assoc Fee Freq.: Annually
- Tax w/Assessment: $176,300
- Tax Amount: $5,484
- Tax Year: 2026
- Terms: Short Sale
Disclosures and Reports
- Ownership: Fee Simple
- Inclusions: Washer, Dryer and Refrigerator in their as-is condition for no consideration.
Listed by Re/Max One Realty, Edward Barber
Sold by Century 21 Select Group, Thad Gilmore