Full Property Details for 8 Running Bear Ln
General
- Sold For: $230,000
- HOA FEE: $38/month
- HOA FEE FREQ.: Annually
- Taxes: $2,028 (2025)
- Status: Closed
- Type: Condo
- Source: BrightMLSPhilly
- MLS ID: PACC2007198
- Added to Site: 189 day(s) ago
Interior
- Rooms/Areas: Living Room, Primary Bedroom, Bedroom 2, Bedroom 3, Kitchen, Primary Bathroom, Full Bath
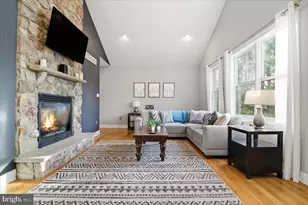
- Interior Features: Bathroom - Jetted Tub, Stove - Pellet, Kitchen - Eat-In
- Fireplace: Yes
- Number of Fireplaces: 1
- Fireplace(s): Other
- Appliances: Washer/Dryer Hookups Only, Microwave, Oven/Range - Electric, Refrigerator, Washer, Dryer
- Flooring: Laminated, Carpet
Rooms
- Total Bathrooms: 2
- Full Bathrooms: 2
- Upper Floor Baths: 1
- Upper - Full Baths: 1
- Main Floor Baths: 1
- Main - Full Baths: 1
- Total Bedrooms: 3
- Bedrooms Upper: 1
- Bedrooms Main & Up: 2
Additional Information
- Shared Amenities: Baseball Field, Basketball Courts, Club House, Security, Swimming Pool, Tennis Courts, Tot Lots/Playground
- Shared Pool: Yes
- Pool: Yes
- Security/Safety: 24 hour security
Exterior
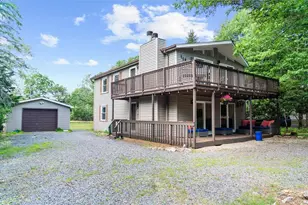
- Porch/Patio/Deck: Porch(es)
Parking
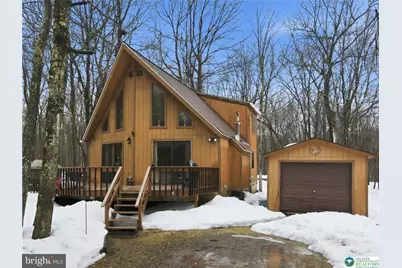
- Garage: Yes
- Garage Spaces: 1
- Total Spaces: 1
- Parking Type: Detached Garage, Driveway
- Garage Description: Garage - Front Entry
Location
- Area: Penn Forest Twp (13419)
- Municipality: PENN FOREST TWP
- County: CARBON
- Subdivision: MT POCAHONTAS
- Driving Directions: 534 E. Right on Meckesville Road. Left on Narragansett Trl. Right onto Osage Trl. Right on Running Bear Lane. Property is 2nd on the right. GPS will guide you right to the property.
School Information
- School District: Jim Thorpe Area
Community
- Assoc. Fees Include: Pool(s)
- Pets Allowed: Yes
- Pets: No Pet Restrictions
Heating & Cooling
- Cooling Type: Window Unit(s)
- Cooling Fuel: Electric
- Heating Type: Baseboard - Electric
- Heating Fuel: Coal
- Water Heater: Electric
Utilities
- Sewer: Private Septic Tank
- Water: Well
Structural Information
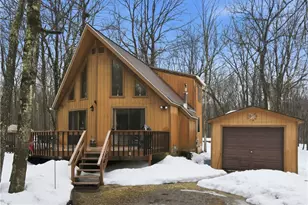
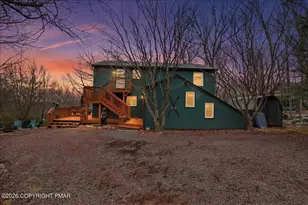
- Architectural Style: A-Frame, Chalet
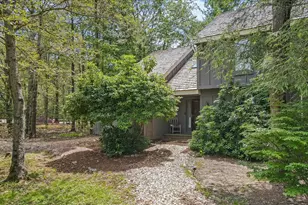
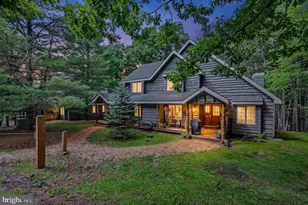
- Structure Type: Detached
- Construction: T-1-11
- Basement: Yes
- Basement Desc.: Dirt Floor
- Foundation: Crawl Space
- Roof: Asphalt, Fiberglass
- Walls/Ceilings: Vaulted Ceilings
- Stories Description: Main, Upper 1
- Square Feet: 960
- Sq. Ft. Source: Assessor
- Living Area: 960 Sq. Ft.
- Finished Above Grnd: 960 Sq. Ft.
- Year Built: 1990
- Year Built Source: Assessor
Lot Features
Financial Considerations
- Price Per Sq. Ft.: $239.58
- Condo Fee: $450
- Condo Fee Freq: Annually
- Assessment Year: 2025
- School Tax: $1,520
- City/TownTax Freq: Annually
- County Tax: $507
- County Tax Freq: Annually
- Tax w/Assessment: $33,400
- Tax Amount: $2,028
- Tax Year: 2025
- Terms: Standard Sale
- Tax Total Finished Sq. Ft.: 960
Disclosures and Reports
- Ownership: Condominium
- Condo: Yes
Listed by RE/MAX Central - Lansdale, Thomas E Skiffington
Sold by Non Subscribing Office, NON MEMBER