This is a carousel with tiles that activate property listing cards. Use the previous and next buttons to navigate.
1/1
$230,000
This is a carousel with tiles that activate property listing cards. Use the previous and next buttons to navigate.
1/1
Property Description
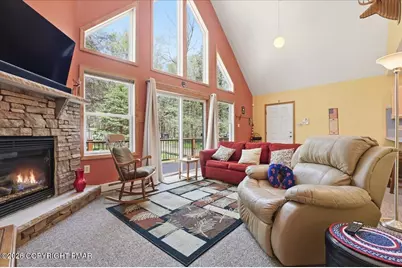
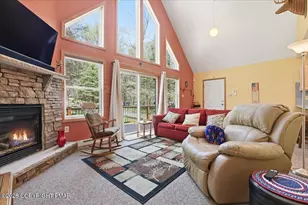
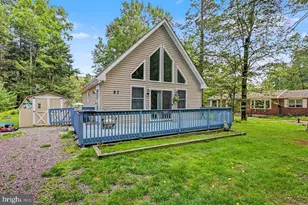
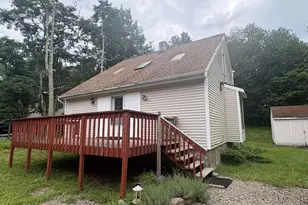
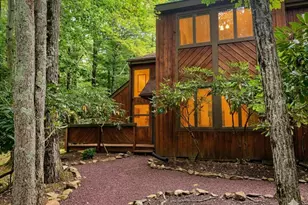
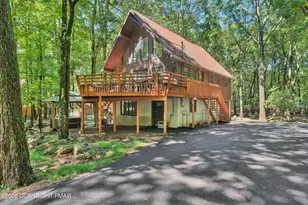
**Under Contract showing for back up offers**Experience lake community living at its finest -- where every day feels like a getaway. Whether you're fishing at sunrise, paddle boarding across the lake, or enjoying peaceful morning walks through the neighborhood, this mountain chalet embraces the lifestyle you've been dreaming of. Natural light pours through the oversized windows, creating a warm and inviting atmosphere throughout the home. Start your mornings with coffee on the Trex front deck, or unwind on the charming Juliet balcony while soaking in the mountain scenery. The first floor features 2 bedrooms, a full bath, a functional kitchen, dining area, and a stunning living room centered around a propane fireplace. With soaring ceilings, dramatic windows, and sliding glass doors leading to the front deck, this home effortlessly brings the outdoors in -- creating the perfect blend of comfort, nature, and lake community charm. Upstairs, the spacious loft adds flexible living space and can easily be used as an additional sleeping area, cozy lounge, or work-from-home office. Complete with its own Juliet balcony, it's the perfect place to relax, recharge, and take in the peaceful surroundings.
Full Property Details
Full Property Details for 82 Timberlane Dr
General
- Sold For: $230,000
- HOA FEE: $26/month
- HOA FEE FREQ.: Annually
- Taxes: $3,350 (2026)
- Status: Closed
- Type: Single Family
- Source: 2102
- MLS ID: PM-141537
- Added to Site: 147 day(s) ago
Interior
- Number of Rooms: 6
- Interior Features: Breakfast Bar, High Ceilings, Vaulted Ceiling(s), Open Floorplan, Recessed Lighting, Ceiling Fan(s), Storage
- Fireplace: Yes
- Number of Fireplaces: 1
- Fireplace(s): Living Room, Propane
- Appliances: Electric Cooktop, Oven, Refrigerator, Dishwasher, Microwave
- Furnished: Yes
- Furnishings: Furnished
- Flooring: Carpet, Laminate
Rooms
Bathrooms
- Total Bathrooms: 1
- Full Bathrooms: 1
Bedrooms
- Total Bedrooms: 2
Other Rooms
- Laundry: None
Additional Information
- Shared Amenities: Gated, Picnic Area, Playground, Park, ATVs Allowed, Golf Carts Allowed, Basketball Court, Other
- Security/Safety: Security System
Exterior
- Exterior Features: Fire Pit, Storage
- Porch/Patio/Deck: Deck, Other
Location
- County: Carbon
- Subdivision: Holiday Pocono
Community
- Community Features: Gated, Picnic Area, Playground, Park, ATVs Allowed, Golf Carts Allowed, Basketball Court, Other
- Association: Yes
- Assoc. Fees Include: Security, Maintenance Road
Heating & Cooling
- Air Conditioning: Yes
- Cooling Type: Ceiling Fan(s), Window Unit(s)
- Heating Type: Baseboard, Propane
Utilities
- Sewer: Mound Septic
- Water: Well
- Well: Yes
- Cable Available: Yes
- Utility Description: Cable Available, Propane Tank Leased
Structural Information
- Architectural Style: Chalet, Ranch
- Exterior Const.: Vinyl Siding
- Roof: Shingle
- Stories/Levels: 2
- Square Feet: 1,056
- Sq. Ft. Source: Public Records
- Living Area: 1,056 Sq. Ft.
- Current Bldg. Use: Recreational, Residential
- Year Built: 2009
Additional Structures
- Other Structures: Shed(s)
Lot Features
- Lot Size (Acres): 0.28
- Lot Size (Sq. Ft.): 11,979
- Street/Road Desc.: Paved, Dirt
Financial Considerations
- Association Fee: Yes
- Association Fee: $311
- Assoc Fee Freq.: Annually
- Tax Amount: $3,350.65
- Tax Year: 2026
- Terms: Cash, Conventional, FHA, VA Loan
Disclosures and Reports
- Exclusions: Mirror on wall, personal items and Beige recliner are not included in sale
- Inclusions: Mostly furnished; see list, appliances included but the dishwasher does not work.
- APN: 21A-21-JJ2HF
Listed by Mary Enck Realty Inc, Miriam Santiago
Sold by Non Member, (Lehigh) GLVR Member

Get Pre-Approved Today
Schools
Schools serving 82 Timberlane Dr
School District:Jim Thorpe Area School District
| Name | Grades | Distance |
|---|---|---|
Penn/Kidder Campus 2850 State Route 903, Albrightsville, PA 18210 | PK-8 | 0.8 mi |
Jim Thorpe Area Senior High School 1 Olympian Way, Jim Thorpe, PA 18229 | 9-12 | 12 mi |
Disclaimer:
School attendance boundaries provided by ATTOM Data Solutions and are for reference only. Contact the school directly to verify enrollment eligibility.
Price & Sales History for 82 Timberlane Dr
Date
Details
Price
Change
Source
9/18/2026
Sold
$230,000
—
MLS
7/17/2026
Price Reduced
$230,000
-12.55%
MLS
5/22/2026
Listed
$263,000
—
MLS
Disclaimer: Historical sales information is derived from public records provided by the county offices. Information is not guaranteed and should be independently verified.
82 Timberlane Drive, Albrightsville, PA 18210 (MLS# PM-141537) is a Single Family property that was sold at $230,000 on September 18, 2026. Want to learn more about 82 Timberlane Drive? Do you have questions about finding other Single Family real estate for sale in Albrightsville? You can browse all Albrightsville real estate or contact a Coldwell Banker agent to request more information.