This is a carousel with tiles that activate property listing cards. Use the previous and next buttons to navigate.
1/1
$210,000
This is a carousel with tiles that activate property listing cards. Use the previous and next buttons to navigate.
1/1
Property Description
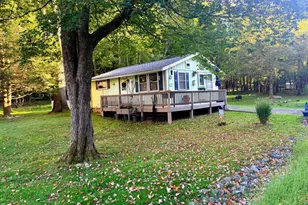
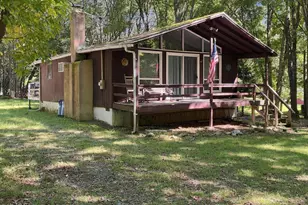
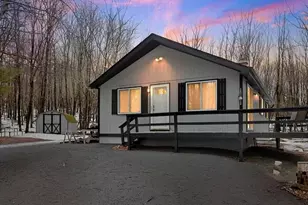
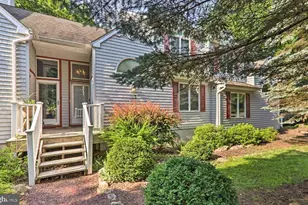
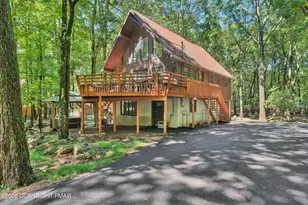
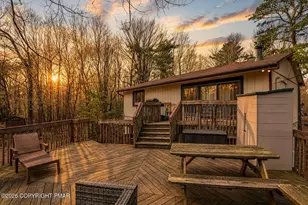
Great opportunity to own an affordable home in amenity-filled Indian Mountain Lakes, nestled in the heart of the beautiful Pocono Mountains! Whether you're searching for a primary residence, vacation getaway, or investment property, this well-maintained home offers endless possibilities and is approved for short-term rental use. Enjoy all that the Poconos has to offer just minutes from your doorstep, including Pocono Raceway, boating, and dining at Lake Harmony, hiking in numerous state parks, golfing at Split Rock Country Club and Jack Frost National, and skiing at Vail Resorts' Big Boulder and Jack Frost ski areas. Set on a peaceful lot, this move-in-ready home features 2 bedrooms, 1.5 baths, a dedicated office, and an oversized one-car garage, perfect for storing vehicles, outdoor gear, and all your Pocono toys. The open-concept floor plan seamlessly connects the kitchen and family room, highlighted by a cozy propane ventless fireplace ideal for relaxing after a day on the slopes. The kitchen offers a dining area and direct access to the deck, creating the perfect setting for alfresco dining beneath the Poconos' brilliant night skies. Two generously sized bedrooms and a neutral full bath provide comfortable living, while the very efficient propane gas forced air heat with central air conditioning ensures year-round comfort. A full walkout basement, already equipped with a half bath, offers tremendous potential for future finished living space. Even better, property taxes are under $2,000 per year, making this an exceptionally affordable opportunity. Please note that while the home is in move-in condition, it is being sold as part of an estate and will be conveyed in As-Is condition. Don't miss your chance to enjoy the Pocono lifestyle, schedule your private showing today!
Full Property Details
Full Property Details for 93 Skyline Dr
General
- Sold For: $210,000
- HOA FEE: $113/month
- HOA FEE FREQ.: Annually
- Taxes: $1,912 (2026)
- Status: Closed
- Type: Single Family
- Source: 2102
- MLS ID: PM-142577
- Added to Site: 112 day(s) ago
Interior
- Number of Rooms: 8
- Interior Features: Breakfast Bar, Eat-in Kitchen, Laminate Counters, Open Floorplan, Ceiling Fan(s), Storage
- Fireplace: Yes
- Number of Fireplaces: 1
- Fireplace(s): Family Room, Propane, Stone, Sealed Combustion
- Appliances: Electric Range, Refrigerator, Microwave, Washer, Dryer
- Furnishings: Unfurnished
- Flooring: Carpet, Vinyl
Rooms
Bathrooms
- Total Bathrooms: 2
- Full Bathrooms: 1
- Half Bathrooms: 1
Bedrooms
- Total Bedrooms: 2
Other Rooms
- Laundry: In Basement, Electric Dryer Hookup, Washer Hookup
Additional Information
- Shared Amenities: Security, Gated, Clubhouse, Playground, Outdoor Pool, Tennis Court(s), Basketball Court
- Security/Safety: 24 Hour Security, Security Gate
Exterior
- Porch/Patio/Deck: Porch, Front Porch, Deck
Parking
- Garage: Yes
- Attached garage: Yes
- Garage Spaces: 1
- Total Spaces: 3
- Parking: 3
Location
- County: Carbon
- Subdivision: Indian Mountain Lakes
- Driving Directions: East
- Direction Faces: East
Community
- Community Features: Security, Gated, Clubhouse, Playground, Outdoor Pool, Tennis Court(s), Basketball Court
- Association: Yes
- Assoc. Fees Include: Maintenance Road
Heating & Cooling
- Central air: Yes
- Air Conditioning: Yes
- Cooling Type: Ceiling Fan(s), Central Air
- Heating Type: Forced Air, Propane
Utilities
- Sewer: Septic Tank
- Water: Well
- Well: Yes
Structural Information
- Architectural Style: Ranch
- Exterior Const.: Vinyl Siding
- Roof: Asphalt, Fiberglass, Shingle
- Stories/Levels: 1
- Square Feet: 991
- Sq. Ft. Source: Estimated
- Living Area: 991 Sq. Ft.
- Current Bldg. Use: Residential
- Year Built: 1980
Lot Features
- Lot Size (Acres): 0.49
- Lot Size (Sq. Ft.): 21,126.6
- Frontage: Private Road
- Street/Road Desc.: Paved
- Lot Features: Level, Sloped, Few Trees
Financial Considerations
- Association Fee: Yes
- Association Fee: $1,350
- Assoc Fee Freq.: Annually
- Tax Amount: $1,912.78
- Tax Year: 2026
- Terms: Cash, Conventional, FHA, VA Loan
Disclosures and Reports
- APN: 2A-51-KII536
Listed by Keller Williams Real Estate - Stroudsburg 637 Main, Bob Kelly
Sold by Non Member, (Scranton) GSAR Member

Get Pre-Approved Today
Schools
Schools serving 93 Skyline Dr
School District:Jim Thorpe Area School District
| Name | Grades | Distance |
|---|---|---|
Penn/Kidder Campus 2850 State Route 903, Albrightsville, PA 18210 | PK-8 | 3.5 mi |
Jim Thorpe Area Senior High School 1 Olympian Way, Jim Thorpe, PA 18229 | 9-12 | 13.7 mi |
Disclaimer:
School attendance boundaries provided by ATTOM Data Solutions and are for reference only. Contact the school directly to verify enrollment eligibility.
Price & Sales History for 93 Skyline Dr
Date
Details
Price
Change
Source
9/14/2026
Sold
$210,000
5.11%
MLS
7/31/2026
Price Reduced
$199,800
-11.12%
MLS
6/26/2026
Listed
$224,800
—
MLS
Disclaimer: Historical sales information is derived from public records provided by the county offices. Information is not guaranteed and should be independently verified.
93 Skyline Drive, Albrightsville, PA 18210 (MLS# PM-142577) is a Single Family property that was sold at $210,000 on September 14, 2026. Want to learn more about 93 Skyline Drive? Do you have questions about finding other Single Family real estate for sale in Albrightsville? You can browse all Albrightsville real estate or contact a Coldwell Banker agent to request more information.