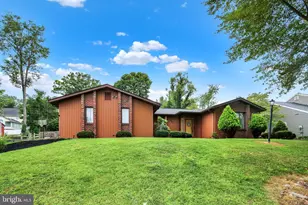
Full Property Details for 1108 S Barbara Dr
General
- Price: $699,000
- Taxes: $7,233 (2025)
- Status: Active
- Type: Single Family
- Source: BrightMLSPhilly
- MLS ID: PABK2078006
- Updated: 9/11/2026
- Added to Site: 3 day(s) ago
Interior
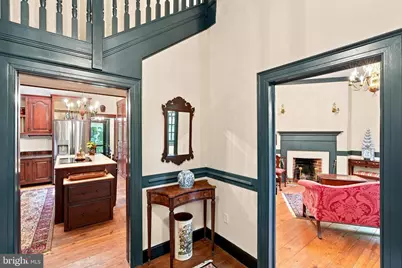
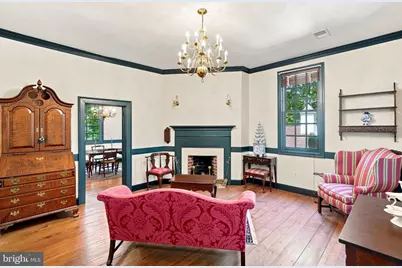
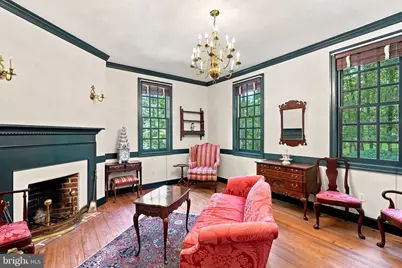
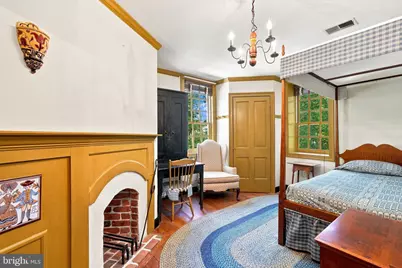
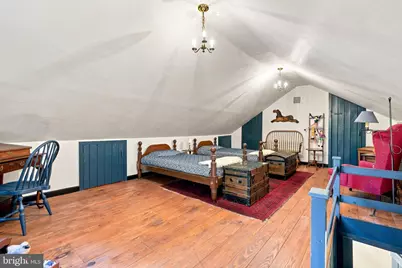
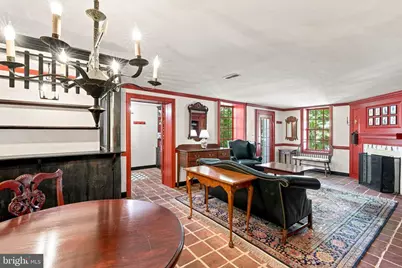
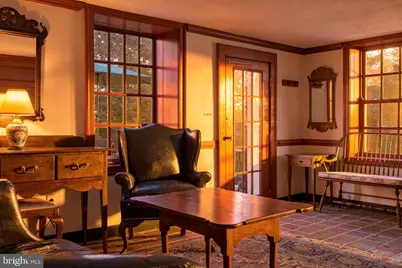
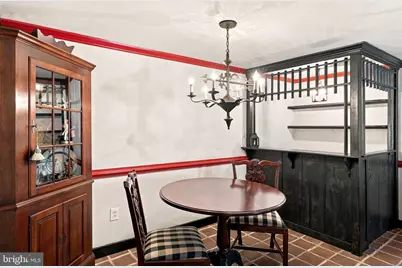
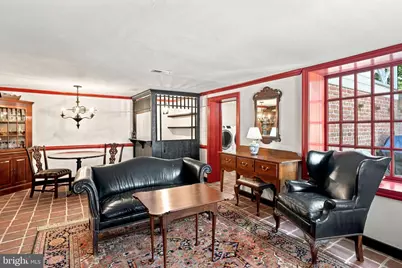
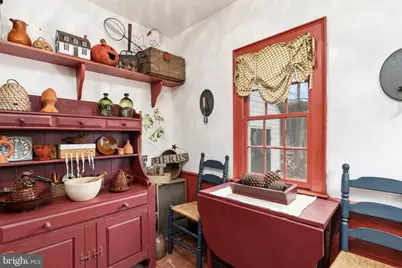
- Rooms/Areas: Living Room, Dining Room, Primary Bedroom, Bedroom 2, Bedroom 3, Kitchen, Foyer, Laundry, Mud Room, Other, Recreation Room, Full Bath, Half Bath
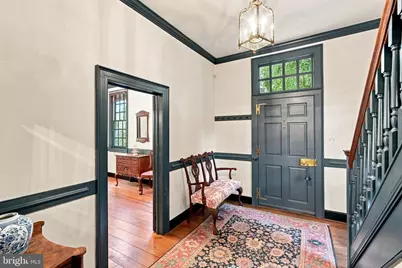
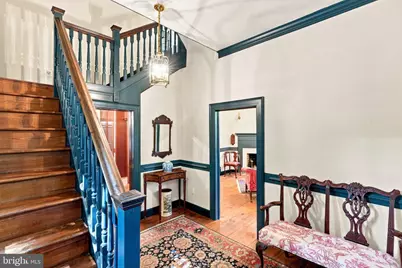
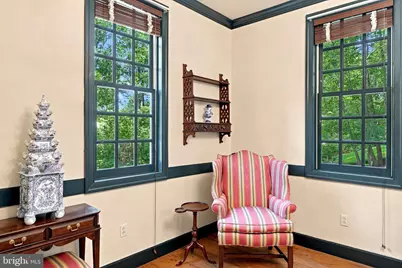
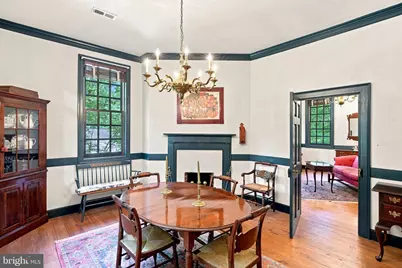
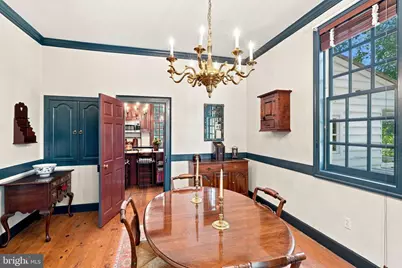
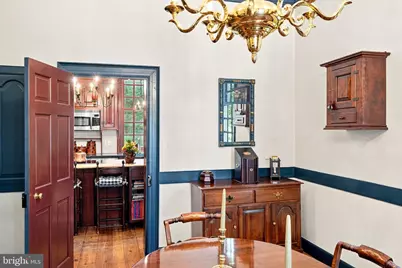
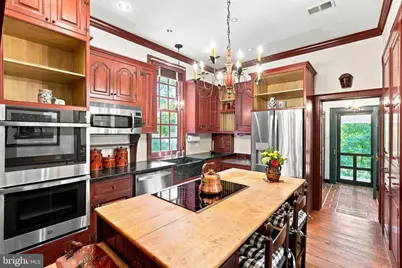
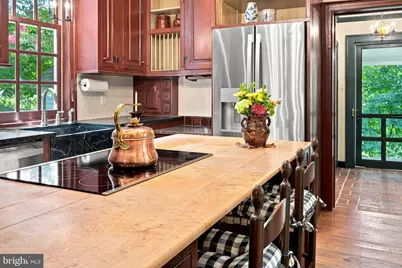
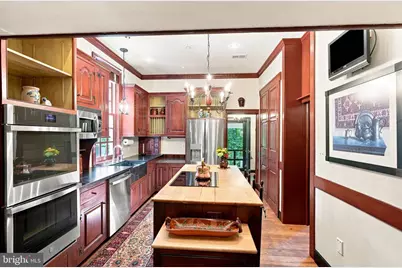
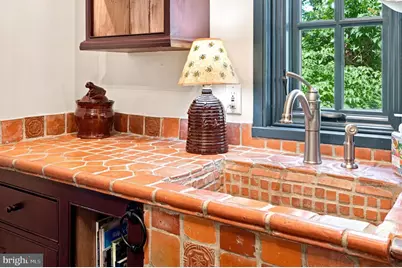
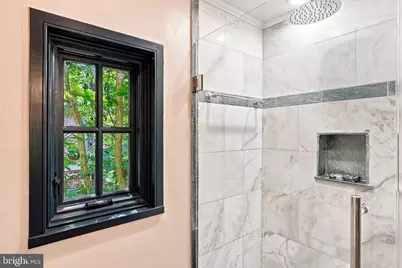
- Interior Features: Bathroom - Jetted Tub, Bathroom - Soaking Tub, Bathroom - Walk-In Shower, Built-Ins, Chair Railings, Crown Moldings, Dining Area, Formal/Separate Dining Room, Kitchen - Island, Primary Bath(s), Recessed Lighting, Upgraded Countertops, Walk-in Closet(s), Water Treat System, Wood Floors
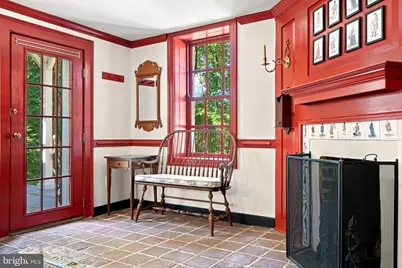
- Fireplace: Yes
- Number of Fireplaces: 5
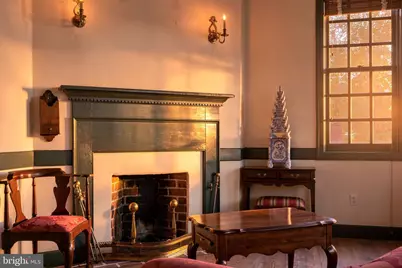
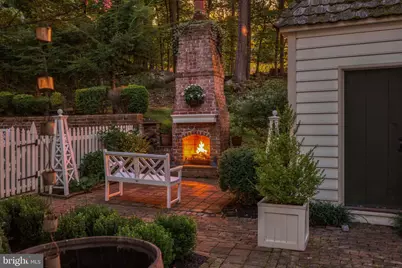
- Fireplace(s): Wood
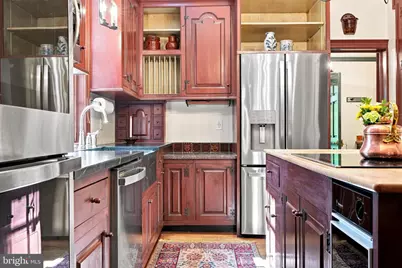
- Appliances: Central Vacuum, Cooktop, Dishwasher, Oven - Double, Microwave, Refrigerator, Trash Compactor, Oven - Wall, Water Conditioner - Owned
- Flooring: Hardwood, Tile/Brick, Heated
Rooms
- Total Bathrooms: 3
- Full Bathrooms: 2
- Half Bathrooms: 1
- Upper Floor Baths: 1
- Upper - Full Baths: 1
- Main Floor Baths: 1
- Main - Full Baths: 1
- Lower Floor Baths: 1
- Lower - 1/2 Baths: 1
- Total Bedrooms: 3
- Bedrooms Upper: 3
- Bedrooms-Up2: 1
Exterior
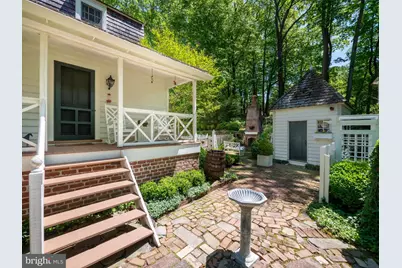
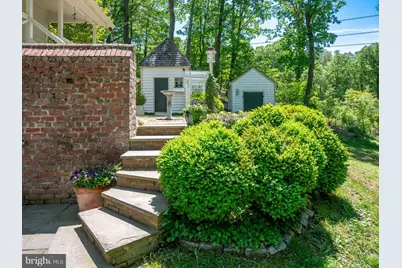
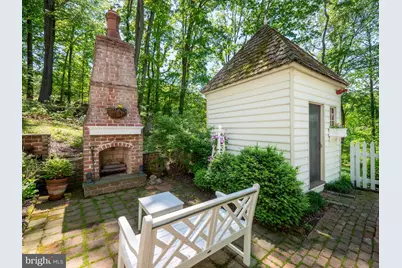
- Exterior Features: Sidewalks, Extensive Hardscape, Exterior Lighting, Outbuilding(s), Stone Retaining Walls, Other
- Porch/Patio/Deck: Porch(es), Patio(s)
Parking
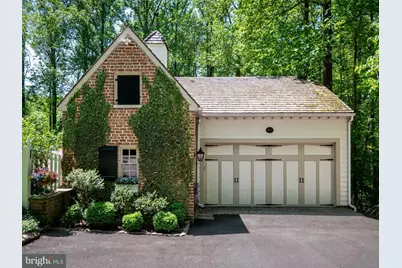
- Garage: Yes
- Garage Spaces: 2
- Total Spaces: 2
- Parking Type: Detached Garage, Driveway, Off Street
- Garage Description: Additional Storage Area, Garage - Front Entry, Oversized
Location
- Area: Longswamp Twp (10259)
- Municipality: LONGSWAMP TWP
- County: BERKS
- Cross Streets: Mountain Road
- Driving Directions: Rt 22 to Rt 100 S toward Macungie,
School Information
- School District: Brandywine Heights Area
Heating & Cooling
- Central air: Yes
- Cooling Type: Central A/C
- Cooling Fuel: Electric
- Heating Type: Hot Water, Radiant
- Heating Fuel: Oil
- Water Heater: Oil, Tankless
Utilities
- Sewer: On Site Septic
- Water: Well
- Utility Description: Cable TV Available, Electric Available, Natural Gas Available, Phone Available, Propane, Sewer Available, Water Available
Structural Information
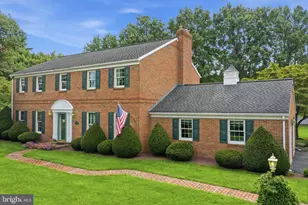
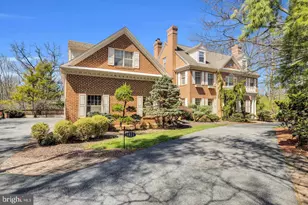
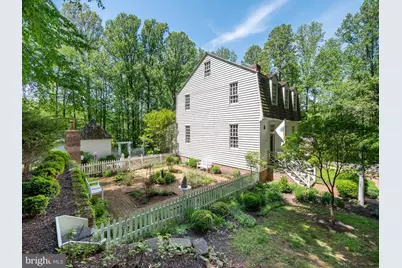
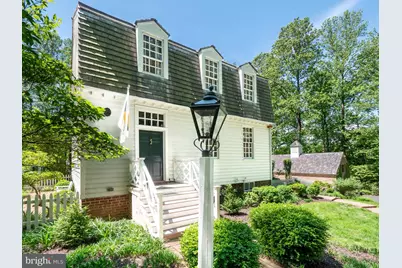
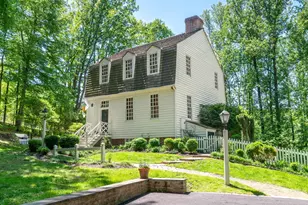
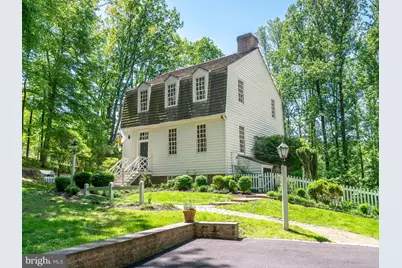
- Architectural Style: Dutch, Colonial
- Structure Type: Detached
- Construction: Wood Siding
- Basement: Yes
- Basement Entrance: Yes
- Basement Desc.: Rear Entrance, Daylight, Full, Fully Finished, Heated, Outside Entrance
- Foundation: Concrete Perimeter
- Roof: Other, Wood
- Stories Description: Lower 1, Main, Upper 1, Upper 2
- Square Feet: 3,196
- Sq. Ft. Source: Estimated
- Living Area: 2,972 Sq. Ft.
- Finished Above Grnd: 2,088 Sq. Ft.
- Finished Below Grnd: 884 Sq. Ft.
- Year Built: 1998
- Year Built Source: Estimated
- Property Condition: Excellent
Unit Information
Additional Structures
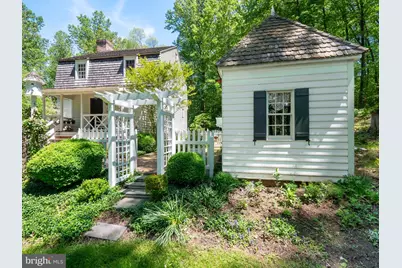
- Other Structures: Shed, Storage Barn/Shed, Garage(s)
Lot Features
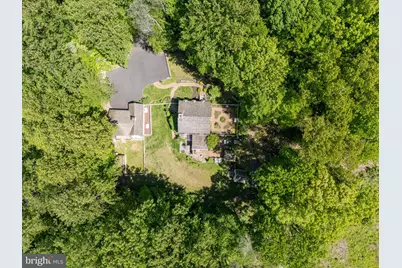
- Property View: Trees/Woods, Valley, Panoramic
- Lot Size (Acres): 3.75
- Lot Size (Sq. Ft.): 163,350
- Lot Size Source: Estimated
- Zoning: R
- Lot Description: Backs to Trees, Landscaping, Mountainous, Not In Development, Partly Wooded, Private, Rear Yard, Secluded, SideYard(s), Sloping, Trees/Wooded
- Fencing (Description): Invisible, Partially, Picket
Financial Considerations
- Price Per Sq. Ft.: $334.77
- Assessment Year: 2025
- School Tax: $5,583
- City/TownTax: $262
- City/TownTax Freq: Annually
- County Tax: $1,388
- County Tax Freq: Annually
- Tax w/Assessment: $154,000
- Tax Amount: $7,233
- Tax Year: 2025
- Tax Total Finished Sq. Ft.: 2088
Disclosures and Reports
- Ownership: Fee Simple
- Exclusions: Exclusions: Living Room: Fireplace wall brackets and tools, brass fender, pipe box. Dining Room: Chandelier. Kitchen: Chandelier over island, 1st Floor. Bathroom: Distressed hanging wall cupboard above water closet. Lower level family room: chandelier in tavern area, wine cooler behind bar, all candle sconces (electrified sconces remain), All bathroom mirrors (3), Bird bath on upper patio area, Obelisks (2) in garden; Polywood bench at outdoor fireplace, Polywood rockers (2) on back porch
- Inclusions: Inclusions in As-is Condition: lower level refrigerator, Polywood (2) benches in the herb garden, all exterior door brass box locks, all interior antique carpenter box locks.
- Lot Number: 6209
Listed by BHHS Fox & Roach - Center Valley, Rebecca L Francis

































 NMLS#: 1598647