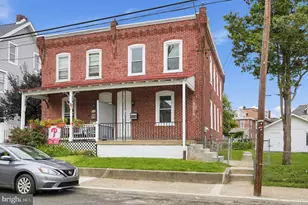
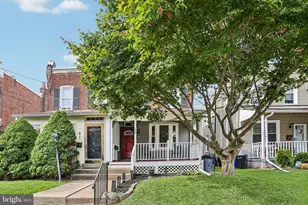
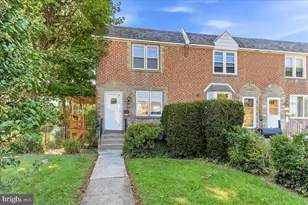
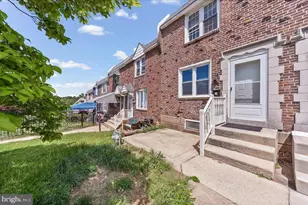
This is a carousel with tiles that activate property listing cards. Use the previous and next buttons to navigate.
1/2
$333,000 Just Listed
This is a carousel with tiles that activate property listing cards. Use the previous and next buttons to navigate.
1/2
Property Description
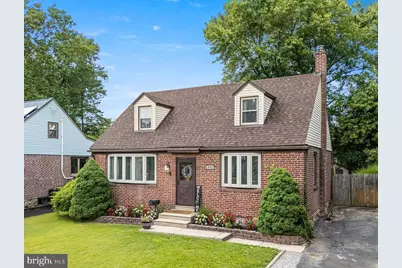
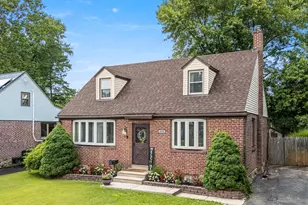
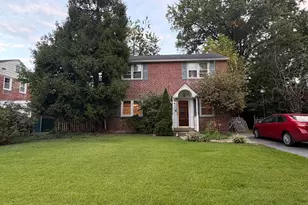
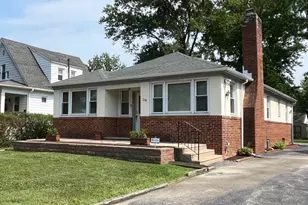
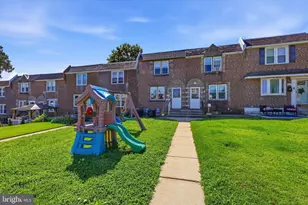
Must See! Beautifully updated 1944 brick Cape Cod that's truly move-in ready. If you've been waiting for the one, your search ends here. From the moment you step inside, you'll understand why this home is so special. In fact, you may find yourself wondering if it's professionally staged-but it's not. Every space has been thoughtfully designed and is nice and neutral, so everything just goes, making it easy to picture yourself right at home. The inviting living room welcomes you with a striking electric recessed fireplace, custom entertainment wall, elegant wainscoting, and beautiful flooring. The charming kitchen features a practical coffee bar with a breakfast table area making it the perfect spot to do your morning routine. Also on the first floor is a spacious dining room with its own charming features and an updated full bathroom (very rare in these capes) and a convenient first-floor bedroom /office which is stunning in its own way. Upstairs, you'll find two additional bedrooms, including the primary bedroom, along with a beautifully updated full hallway bathroom. The freshly painted basement offers endless possibilities with generous space for a family room, home office, playroom, gym, or whatever best fits your lifestyle. A laundry area and workbenches add even more functionality. And then there's the backyard-my favorite part. Step outside to your own private retreat, where a thoughtfully curated patio and inviting fire pit area create the perfect setting for relaxing evenings, entertaining friends, or simply enjoying a vacation-like escape without ever leaving home. This is the place everyone is going to be to watch the Phillies go to the world series! a girl can hope, right? This is one of those homes that simply feels right the moment you walk through the door. Don't miss your opportunity to make it yours. Professionally photos to be taken on Wednesday. Disclosures will be added. Tours start Friday.
Full Property Details
Full Property Details for 321 E Rively Ave
General
- Price: $333,000
- Taxes: $5,504 (2026)
- Status: Active
- Type: Single Family
- Source: BrightMLSPhilly
- MLS ID: PADE2120512
- Updated: Today (7/31/2026)
- Added to Site: Today
Interior
- Interior Features: Breakfast Area, Built-Ins, Ceiling Fan(s), Chair Railings, Crown Moldings, Dining Area, Entry Level Bedroom, Family Room Off Kitchen, Floor Plan - Traditional, Formal/Separate Dining Room, Kitchen - Table Space, Primary Bath(s), Recessed Lighting, Bathroom - Soaking Tub, Bathroom - Tub Shower, Walk-in Closet(s), Upgraded Countertops
- Fireplace: Yes
- Number of Fireplaces: 1
- Fireplace(s): Electric
- Appliances: Dishwasher, Dryer, Microwave, Oven/Range - Electric, Refrigerator, Washer, Water Heater
Rooms
Bathrooms
- Total Bathrooms: 2
- Full Bathrooms: 2
- Upper Floor Baths: 1
- Upper - Full Baths: 1
- Main Floor Baths: 1
- Main - Full Baths: 1
Bedrooms
- Total Bedrooms: 3
- Bedrooms Upper: 2
- Bedrooms Main & Up: 1
Exterior
- Exterior Features: Sidewalks
Parking
- Total Spaces: 3
- Parking Features: Paved Driveway
- Parking Type: Driveway, On Street
Location
- Area: Aldan Boro (10401)
- Municipality: ALDAN BORO
- County: DELAWARE
- Subdivision: COLLINGDALE
- Cross Streets: Sycamore
- Driving Directions: Take US-202 South to I-476 South. Take Exit 5 (Springfield/Lima) and merge onto Baltimore Pike (US-1 North). Turn left onto South Oak Avenue, then right onto Clifton Avenue. Turn left onto E. Rively Avenue. Continue to 321 E. Rively Avenue, Aldan, PA 19018. The property will be on your left.
- Location Details: Middle Of Block
School Information
- School District: William Penn
Community
- Pets Allowed: Yes
- Pets: No Pet Restrictions
Heating & Cooling
- Cooling Type: Window Unit(s)
- Heating Type: Forced Air
- Heating Fuel: Natural Gas
- Water Heater: Natural Gas
Utilities
- Sewer: Public Sewer
- Water: Public
- Utility Description: Above Ground, Cable TV, Electric Available, Natural Gas Available, Phone Available, Sewer Available, Water Available
Structural Information
- Architectural Style: Cape Cod
- Structure Type: Detached
- Construction: Brick
- Basement: Yes
- Basement Desc.: Full, Sump Pump, Poured Concrete, Walkout Stairs
- Foundation: Concrete Perimeter
- Roof: Architectural Shingle
- Windows: Insulated
- Doors: Storm
- Stories Description: Main, Upper 1
- Square Feet: 1,885
- Sq. Ft. Source: Estimated
- Living Area: 1,885 Sq. Ft.
- Finished Above Grnd: 1,500 Sq. Ft.
- Finished Below Grnd: 385 Sq. Ft.
- Year Built: 1950
- Year Built Source: Assessor
- Property Condition: Very Good
Additional Structures
- Other Structures: Shed
Lot Features
- Lot Size (Acres): 0.13
- Lot Size (Sq. Ft.): 5,663
- Lot Size Source: Assessor
- Lot Dimensions: 54.00 x 115.00
- Zoning: RESIDENTIAL
- Lot Description: Rear Yard
- Fencing (Description): Rear, Fully, Privacy
Financial Considerations
- Price Per Sq. Ft.: $222
- Assessment Year: 2026
- School Tax: $4,209
- City/TownTax: $704
- City/TownTax Freq: Annually
- County Tax: $590
- County Tax Freq: Annually
- Tax w/Assessment: $128,100
- Tax Amount: $5,504
- Tax Year: 2026
- Tax Total Finished Sq. Ft.: 1190
Disclosures and Reports
- Ownership: Fee Simple
- Exclusions: The patio sectional set and rocking chairs WILL BE REMOVED
- Inclusions: The fireplace and TV (within the entertainment center) are included, The matching cabinet and shelves are included in kitchen. Bookshelves will remain in dining room. First floor bath the wall shelf is included. Shelving and the toilet paper holder are included in 2nd bath, The fire pit, Adirondack chairs, shed, bench, bird bath, flower pots, patio shade, and two patio tables located behind the shed are included. all appliances included as is-no monetary value
- Lot Number: 042-000
Listed by KW Greater West Chester, Lauren Stafford
Get Pre-Approved Today
Schools
Schools serving 321 E Rively Ave
School District:William Penn School District
| Name | Grades | Distance |
|---|---|---|
Aldan Elementary School 1 North Woodlawn Avenue, Aldan, PA 19018 | K-6 | 0.5 mi |
Penn Wood Middle School 121 Summit Street, Darby, PA 19023 | 7-8 | 1.2 mi |
Penn Wood High School 100 Green Avenue, Lansdowne, PA 19050 | 9-12 | 1.7 mi |
Disclaimer:
School attendance boundaries provided by ATTOM Data Solutions and are for reference only. Contact the school directly to verify enrollment eligibility.
Price & Sales History for 321 E Rively Ave
Date
Details
Price
Change
Source
7/31/2026
Listed
$333,000
154.78%
MLS
7/21/2005
Sold
$130,700
—
Public Record
Disclaimer: Historical sales information is derived from public records provided by the county offices. Information is not guaranteed and should be independently verified.
Tax History
Tax History for 321 E Rively Ave
Year
Property Taxes
Change
Tax Assessment
Change
2026
$5,410
6%
$128,100
—
2025
$5,099
2%
$128,100
—
2024
$5,006
7%
$128,100
—
2023
$4,661
—
$128,100
—
2022
$4,661
-34%
$128,100
—
2021
$7,085
32%
$128,100
44%
2020
$5,386
2%
$88,930
—
2019
$5,299
1%
$88,930
—
2018
$5,224
2%
$88,930
—
2017
$5,111
1%
$88,930
—
2016
$5,053
3%
$88,930
—
2015
$4,926
2%
$88,930
—
2014
$4,816
—
$88,930
—
Disclaimer: Historical tax information is derived from public records provided by the county offices. Information is not guaranteed and should be independently verified.
Estimate the Cost
Estimate the Cost for 321 E Rively Ave
321 E Rively Avenue, Aldan, PA 19018 (MLS# PADE2120512) is a Single Family property with 3 bedrooms and 2 full bathrooms. 321 E Rively Avenue is currently listed for $333,000 and was received on July 31, 2026. Want to learn more about 321 E Rively Avenue? Do you have questions about finding other Single Family real estate for sale in Aldan? You can browse all Aldan real estate or contact a Coldwell Banker agent to request more information.