This is a carousel with tiles that activate property listing cards. Use the previous and next buttons to navigate.
1/1
$1,060,000
This is a carousel with tiles that activate property listing cards. Use the previous and next buttons to navigate.
1/1
Property Description
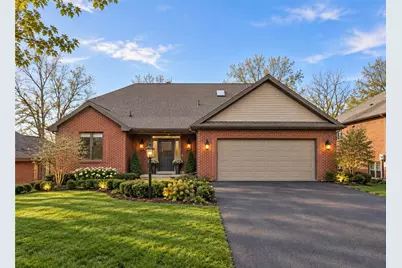
Set within the prestigious enclave of The Ridge at Sewickley Heights Manor, 312 Sewickley Ridge presents an extraordinary, fully reimagined residence where timeless elegance meets modern luxury. This exceptional home has undergone a comprehensive three-level renovation, executed with meticulous attention to detail by premier craftsmen and a nationally recognized interior designer, resulting in a cohesive and refined living experience throughout. Upon arrival, the home immediately impresses with its thoughtfully curated architectural details, including a custom tongue-and-groove ceiling, wide-plank white oak flooring, and designer lighting that carries seamlessly across all levels. The main living spaces are both grand and inviting, highlighted by a dramatic two-story great room anchored by a bespoke gas fireplace and enhanced by custom millwork and integrated lighting. Expansive glass doors open effortlessly to a generous deck, creating a natural extension of the living area and an ideal setting for sophisticated indoor-outdoor entertaining. At the heart of the home lies a truly exceptional gourmet kitchen, designed for both functionality and visual impact. Custom cabinetry, backlit glass accents, and natural stone quartzite countertops are complemented by a full suite of professional-grade GE Monogram appliances, including a gas range, double ovens, and separate refrigeration units. A built-in Thermador coffee system and an oversized workstation sink further elevate the space, while the adjoining dining area is crowned by a striking coffered ceiling. The main-level primary suite serves as a private sanctuary, offering a serene retreat with custom built-ins, designer finishes, and direct access to a screened-in deck. The spa-inspired primary bath is nothing short of exquisite, featuring radiant heated floors, a zero-entry walk-in shower with heated bench, a freestanding Kohler air jet soaking tub, and elegant Carrara marble detailing, all thoughtfully designed for both comfort and sophistication. The upper level includes a spacious bedroom and a sophisticated home office enclosed by glass pocket doors, complete with custom built-ins, integrated lighting, and tailored window treatments, creating a bright yet private workspace. A fully renovated bath with a skylight and walk-in shower completes this level. The lower level extends the home's living and entertaining capabilities with a spacious family room featuring custom cabinetry and a second fireplace. This level opens to a private, covered outdoor patio. Two additional bedrooms, a fully updated bath, and a bonus flex space further enrich this level. Throughout the home, no detail has been overlooked, including the integration of a whole-house Sonos sound system, over 70 recessed lights with dimmers, and upgraded mechanical systems. 312 Sewickley Ridge is a rare offering, an impeccably renovated residence that seamlessly blends elevated design, modern amenities, and timeless craftsmanship in one of the region's most desirable communities.
Full Property Details
Full Property Details for 312 Sewickley Ridge Dr
General
- Sold For: $1,060,000
- HOA FEE: $219/month
- HOA FEE FREQ.: Quarterly
- Taxes: $15,352
- Status: Closed
- Type: Patio Home
- Source: West_Penn_MLS
- MLS ID: 1773891
- Added to Site: 62 day(s) ago
Interior
- Number of Rooms: 12
- Interior Features: Wet Bar, Kitchen Island, Pantry
- Fireplace: Yes
- Number of Fireplaces: 2
- Appliances: Some Gas Appliances, Convection Oven, Cooktop, Dryer, Dishwasher, Disposal, Microwave, Refrigerator, Washer
- Flooring: Ceramic Tile, Hardwood
Rooms
Bathrooms
- Total Bathrooms: 4
- Full Bathrooms: 3
- Half Bathrooms: 1
Bedrooms
- Total Bedrooms: 4
Additional Information
- Pool: Yes
- Pool Description: Pool
Parking
- Garage: Yes
- Attached garage: Yes
- Total Spaces: 2
- Parking Features: Attached, Garage, Garage Door Opener
Location
- County: Allegheny-North
- Subdivision: The Ridge at Sewickley Heights Manor
- Driving Directions: From Glen Mitchell Road, turn onto Sewickley Heights Drive. Make the first left at Sewickley Ridge Drive. Continue up the hill and curve toward the right. 312 will be on the right.
School Information
- Elem School District: Quaker Valley
- Midd School District: Quaker Valley
- High School District: Quaker Valley
Heating & Cooling
- Central air: Yes
- Air Conditioning: Yes
- Cooling Type: Central Air
- Heating Type: Forced Air, Gas
Utilities
- Sewer: Public Sewer
- Water: Public
Structural Information
- Architectural Style: Other, Patio Home
- Construction: Brick
- Basement: Yes
- Basement Desc.: Finished, Walk-Out Access
- Roof: Composition
- Windows: Multi Pane
- Building Size: 4334
- Year Built: 2002
- Property Condition: Resale
Lot Features
- Lot Size (Acres): 0.0606
- Lot Dimensions: 53 x 46 x 53 x 47
Financial Considerations
- Association Fee: $656
- Assoc Fee Freq.: Quarterly
- Assessment Amount: $492,600
- Tax Amount: $15,352
Listing courtesy of Piatt Sotheby's International Realty
Sold courtesy of Howard Hanna Real Estate Services
Get Pre-Approved Today
Schools
Schools serving 312 Sewickley Ridge Dr
School District:Quaker Valley School District
| Name | Grades | Distance |
|---|---|---|
Osborne Elementary School 1414 Beaver Street, Sewickley, PA 15143 | K-5 | 1.3 mi |
Quaker Valley Middle School 618 Harbaugh Street, Sewickley, PA 15143 | 6-8 | 1.8 mi |
Quaker Valley High School 625 Beaver Street, Leetsdale, PA 15056 | 9-12 | 3.4 mi |
Disclaimer:
School attendance boundaries provided by ATTOM Data Solutions and are for reference only. Contact the school directly to verify enrollment eligibility.
Price & Sales History for 312 Sewickley Ridge Dr
Date
Details
Price
Change
Source
11/02/2026
Sold
$1,060,000
-3.46%
MLS
9/10/2026
Listed
$1,098,000
—
MLS
Disclaimer: Historical sales information is derived from public records provided by the county offices. Information is not guaranteed and should be independently verified.
312 Sewickley Ridge Drive, Aleppo, PA 15143 (MLS# 1773891) is a Patio Home property that was sold at $1,060,000 on November 02, 2026. Want to learn more about 312 Sewickley Ridge Drive? Do you have questions about finding other Patio Home real estate for sale in Aleppo? You can browse all Aleppo real estate or contact a Coldwell Banker agent to request more information.