This is a carousel with tiles that activate property listing cards. Use the previous and next buttons to navigate.
1/40
$624,900
This is a carousel with tiles that activate property listing cards. Use the previous and next buttons to navigate.
1/40
Property Description
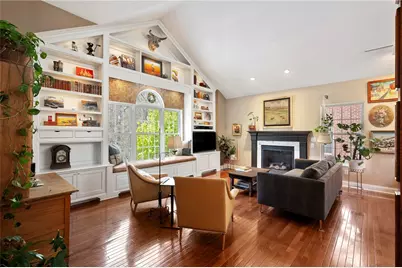
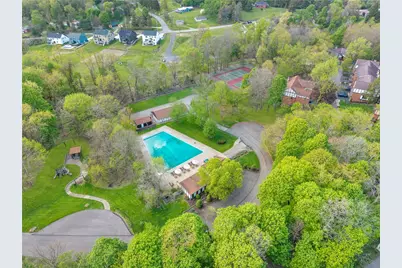
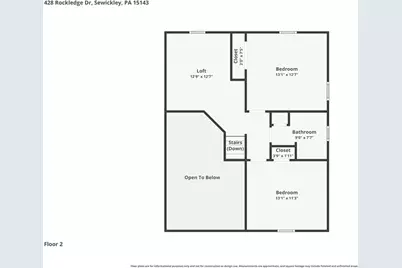
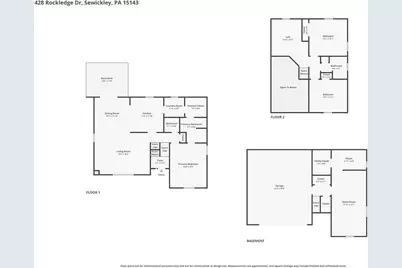
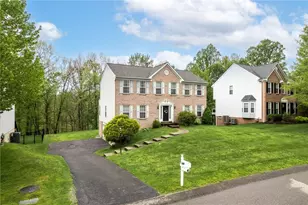
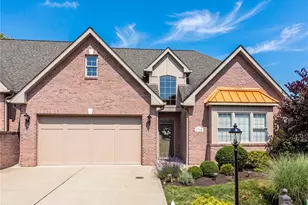
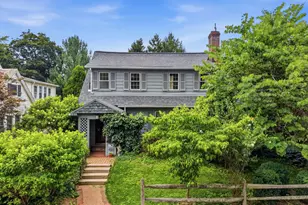
A wonderful opportunity awaits in Quaker Valley School District and The Ridge at Sewickley Heights Manor. Tree-lined streets wind through this peaceful community surrounded by wooded views and natural beauty. This residence offers an open-concept floor plan designed for both entertaining and every day living. The spacious kitchen with grand center island flows seamlessly into the dramatic two-story great room featuring custom built-ins, accent lighting, window seat and a gas fireplace. The dining area opens to a covered outdoor space overlooking the woods-ideal for quiet mornings, reading, bird watching, or evening conversation. The main level primary suite features custom built-ins and convenient access to the en-suite bath, walk-in closet, and first floor laundry. The second level includes an open loft overlooking the great room and enjoying peaceful wooded views, along with two generously sized bedrooms and a full bath. The expansive lower level provides a flexible living space suitable for a game room, exercise area, home office, or additional entertaining space. Community amenities include a pool, tennis/pickleball courts, basketball court, playground, lawn care, landscape maintenance, and snow removal. Updates include a new roof in November 2025.
Full Property Details
Full Property Details for 428 Rockledge Dr
General
- Price: $624,900
- HOA FEE: $219/month
- HOA FEE FREQ.: Quarterly
- Taxes: $7,757
- Status: Active
- Type: Single Family
- Source: West_Penn_MLS
- MLS ID: 1750029
- Updated: 6/8/2026
- Added to Site: 108 day(s) ago
Interior
- Number of Rooms: 9
- Interior Features: Kitchen Island, Pantry, Window Treatments
- Fireplace: Yes
- Number of Fireplaces: 1
- Fireplace(s): Gas
- Appliances: Some Gas Appliances, Dryer, Dishwasher, Disposal, Microwave, Refrigerator, Stove, Washer
- Flooring: Carpet, Ceramic Tile, Hardwood
Rooms
Bathrooms
- Total Bathrooms: 3
- Full Bathrooms: 2
- Half Bathrooms: 1
Bedrooms
- Total Bedrooms: 3
Additional Information
- Pool: Yes
- Pool Description: Pool
Parking
- Garage: Yes
- Attached garage: Yes
- Total Spaces: 2
- Parking Features: Built In, Garage Door Opener
Location
- County: Allegheny-North
- Subdivision: The Ridge at Sewickley Heights Manor
- Driving Directions: GPS
School Information
- Elem School District: Quaker Valley
- Midd School District: Quaker Valley
- High School District: Quaker Valley
Heating & Cooling
- Central air: Yes
- Air Conditioning: Yes
- Cooling Type: Central Air
- Heating Type: Forced Air, Gas
Utilities
- Sewer: Public Sewer
- Water: Public
Structural Information
- Architectural Style: Other, Two Story
- Construction: Brick
- Basement: Yes
- Basement Desc.: Finished, Walk-Up Access
- Roof: Asphalt
- Windows: Window Treatments
- Stories/Levels: 2
- Building Size: 1938
- Year Built: 2007
- Property Condition: Resale
Lot Features
- Lot Dimensions: 45 x 45
Financial Considerations
- Association Fee: $658
- Assoc Fee Freq.: Quarterly
- Assessment Amount: $266,900
- Tax Amount: $7,757
Listing courtesy of Compass Pennsylvania, Llc

Get Pre-Approved Today
Schools
Schools serving 428 Rockledge Dr
School District:Quaker Valley School District
| Name | Grades | Distance |
|---|---|---|
Osborne Elementary School 1414 Beaver Street, Sewickley, PA 15143 | K-5 | 1.3 mi |
Quaker Valley Middle School 618 Harbaugh Street, Sewickley, PA 15143 | 6-8 | 1.7 mi |
Quaker Valley High School 625 Beaver Street, Leetsdale, PA 15056 | 9-12 | 3.3 mi |
Disclaimer:
School attendance boundaries provided by ATTOM Data Solutions and are for reference only. Contact the school directly to verify enrollment eligibility.
Price & Sales History for 428 Rockledge Dr
Date
Details
Price
Change
Source
6/08/2026
Price Reduced
$624,900
-2.28%
MLS
4/24/2026
Listed
$639,500
112.53%
MLS
5/08/2007
Sold
$300,900
—
Public Record
Disclaimer: Historical sales information is derived from public records provided by the county offices. Information is not guaranteed and should be independently verified.
Tax History
Tax History for 428 Rockledge Dr
Year
Property Taxes
Change
Tax Assessment
Change
2026
$1,600
-78%
$248,900
—
2024
$7,183
2%
$248,900
—
2023
$7,036
2%
$248,900
—
2022
$6,895
486%
$248,900
—
2021
$1,177
-83%
$248,900
—
2020
$6,895
4%
$248,900
—
2018
$6,628
3%
$248,900
—
2017
$6,464
1%
$248,900
—
2016
$6,381
—
$248,900
—
2015
$6,381
1%
$248,900
—
2014
$6,325
—
$248,900
—
Disclaimer: Historical tax information is derived from public records provided by the county offices. Information is not guaranteed and should be independently verified.
Estimate the Cost
Estimate the Cost for 428 Rockledge Dr
428 Rockledge Dr, Aleppo, PA 15143 (MLS# 1750029) is a Single Family property with 3 bedrooms, 2 full bathrooms and 1 partial bathroom. 428 Rockledge Dr is currently listed for $624,900 and was received on April 24, 2026. Want to learn more about 428 Rockledge Dr? Do you have questions about finding other Single Family real estate for sale in Aleppo? You can browse all Aleppo real estate or contact a Coldwell Banker agent to request more information.