This is a carousel with tiles that activate property listing cards. Use the previous and next buttons to navigate.
1/1
$325,000
This is a carousel with tiles that activate property listing cards. Use the previous and next buttons to navigate.
1/1
Property Description
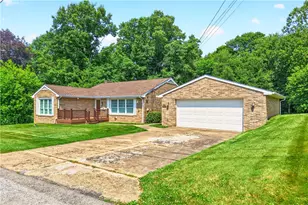
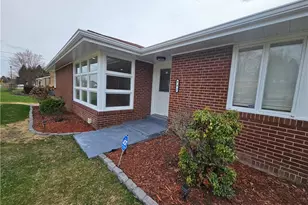
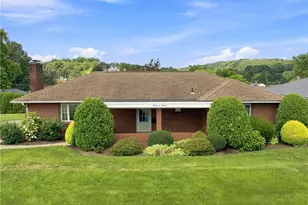
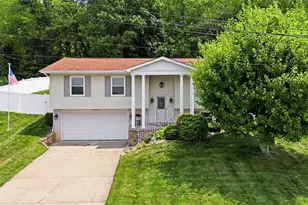
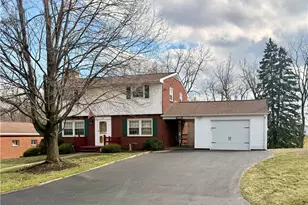
Welcome home to this deceptively spacious all-brick ranch that offers room to spread out, entertain, and enjoy for years to come! Situated on a level front and rear yard, this meticulously maintained home features a detached two-car garage, maintenance-free front decking, and a private two-tier rear deck surrounded by mature trees-creating the perfect outdoor retreat. Step inside to discover a huge living room filled with natural light from the oversized picture window. The open flow leads seamlessly into the expansive eat-in kitchen, offering an abundance of cabinetry and countertop space for the home chef. Just off the kitchen, the thoughtfully designed butler's pantry provides even more prep space while housing the dishwasher, plus two generous closets for pantry items and small appliances to keep everything organized and within reach. The enclosed sunroom extends your living space and overlooks the peaceful backyard, making it the ideal spot to enjoy your morning coffee, unwind after a long day, or gather with family and friends throughout the seasons. The spacious primary suite serves as a true owner's retreat with a large closet and private en-suite bath. Three additional generously sized bedrooms with beautiful hardwood floors and a full guest bath complete the main level. The lower level offers incredible flexibility with a finished game room, full bathroom, expansive laundry area, and an enormous unfinished space that is clean, dry, and ready to remain excellent storage or be transformed into additional living space, a home office, gym, or even another bedroom to fit your lifestyle. With a roof that's only a few years young and pride of ownership evident throughout, this home is move-in ready and offers far more square footage than meets the eye. If you've been searching for a home with exceptional space, outstanding maintenance, and endless possibilities, 1820 Pierce Street is one you won't want to miss!
Full Property Details
Full Property Details for 1820 Pierce St
General
- Sold For: $325,000
- Taxes: $4,394
- Status: Closed
- Type: Single Family
- Source: West_Penn_MLS
- MLS ID: 1762316
- Added to Site: 49 day(s) ago
Interior
- Number of Rooms: 9
- Interior Features: Window Treatments
- Fireplace: Yes
- Number of Fireplaces: 1
- Appliances: Some Gas Appliances, Dryer, Dishwasher, Refrigerator, Stove, Washer
- Flooring: Hardwood, Carpet
Rooms
Bathrooms
- Total Bathrooms: 3
- Full Bathrooms: 3
Bedrooms
- Total Bedrooms: 4
Parking
- Garage: Yes
- Total Spaces: 2
- Parking Features: Detached, Garage, Garage Door Opener
Location
- County: Beaver
- Driving Directions: Aliquippa exit, L on Grand Ave. , L on Pierce, home on R
School Information
- Elem School District: Aliquippa
- Midd School District: Aliquippa
- High School District: Aliquippa
Heating & Cooling
- Central air: Yes
- Air Conditioning: Yes
- Cooling Type: Central Air
- Heating Type: Forced Air, Gas
Utilities
- Sewer: Public Sewer
- Water: Public
Structural Information
- Architectural Style: Colonial, Ranch
- Construction: Brick
- Basement: Yes
- Basement Desc.: Finished, Interior Entry
- Roof: Asphalt
- Windows: Window Treatments
- Stories/Levels: 1
- Year Built: 1967
- Property Condition: Resale
Lot Features
- Lot Size (Acres): 0.34
- Lot Dimensions: .34
Financial Considerations
- Assessment Amount: $304,070
- Tax Amount: $4,394
Listing courtesy of Berkshire Hathaway The Preferred Realty
Sold courtesy of Realty One Group Gold Standard

Get Pre-Approved Today
Schools
Schools serving 1820 Pierce St
School District:Aliquippa School District
| Name | Grades | Distance |
|---|---|---|
Aliquippa El School 800 21st Street, Aliquippa, PA 15001 | K-6 | 0.3 mi |
Aliquippa Junior-Senior High School 100 Harding Avenue, Aliquippa, PA 15001 | 7-12 | 1 mi |
Disclaimer:
School attendance boundaries provided by ATTOM Data Solutions and are for reference only. Contact the school directly to verify enrollment eligibility.
Price & Sales History for 1820 Pierce St
Date
Details
Price
Change
Source
8/06/2026
Sold
$325,000
8.37%
MLS
7/02/2026
Listed
$299,900
—
MLS
Disclaimer: Historical sales information is derived from public records provided by the county offices. Information is not guaranteed and should be independently verified.
1820 Pierce St, Aliquippa, PA 15001 (MLS# 1762316) is a Single Family property that was sold at $325,000 on August 06, 2026. Want to learn more about 1820 Pierce St? Do you have questions about finding other Single Family real estate for sale in Aliquippa? You can browse all Aliquippa real estate or contact a Coldwell Banker agent to request more information.