
This is a carousel with tiles that activate property listing cards. Use the previous and next buttons to navigate.
1/1
$85,000
This is a carousel with tiles that activate property listing cards. Use the previous and next buttons to navigate.
1/1
Property Description
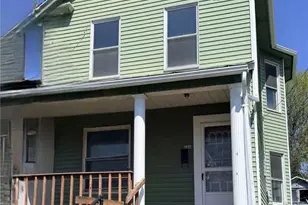
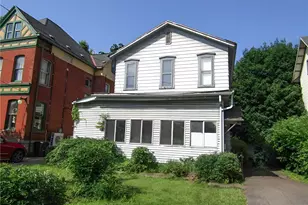
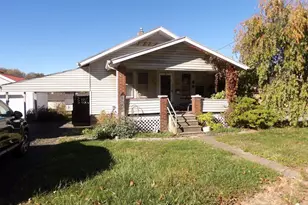
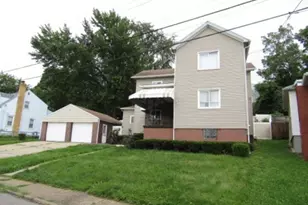
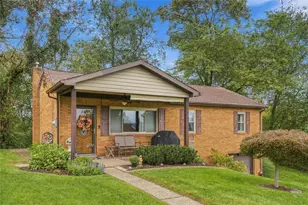
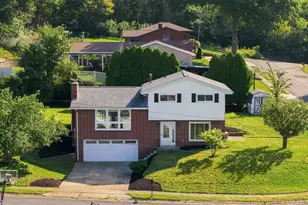
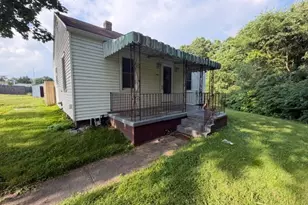
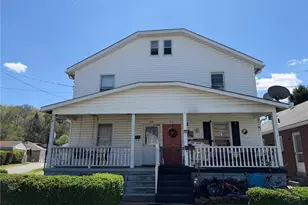
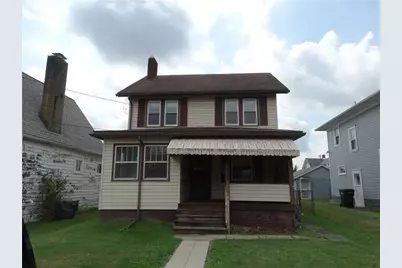
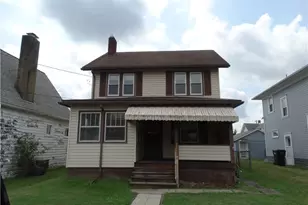
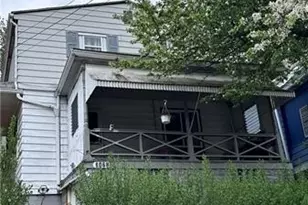
Opportunity, charm, and endless potential come together at 2211 Davidson Street in Aliquippa! If you've been searching for a home with solid bones, timeless character, and the chance to make it truly your own, this is the one you've been waiting for. This three-bedroom home offers a layout that's both functional and inviting, highlighted by beautiful hardwood floors ready to shine again with a little love. Just off the covered front porch, you'll find a versatile bonus sitting room that's perfect for a cozy reading nook, home office, playroom, or welcoming mudroom-the possibilities are endless. Storage won't be a concern here, with plenty of space throughout the home to keep everything organized. Outside, the fenced backyard offers room for pets, gardening, entertaining, or simply relaxing in your own private outdoor retreat. Whether you're a first-time buyer looking to build equity, an investor searching for your next project, or someone who appreciates the craftsmanship and charm found in older homes, this property presents an incredible opportunity. With a little vision and some updates, you can restore its original beauty while adding your own personal style and modern touches. Homes with this much potential don't come along every day. Bring your ideas and your creativity to discover everything 2211 Davidson Street has to offer. Schedule your private showing today and imagine the possibilities waiting behind the front door!
Full Property Details
Full Property Details for 2211 Davidson St
General
- Sold For: $85,000
- Taxes: $1,901
- Status: Closed
- Type: Single Family
- Source: West_Penn_MLS
- MLS ID: 1768671
- Added to Site: 50 day(s) ago
Interior
- Number of Rooms: 8
- Appliances: Dryer, Dishwasher, Refrigerator, Washer
- Flooring: Carpet, Hardwood, Vinyl
Rooms
Bathrooms
- Total Bathrooms: 2
- Full Bathrooms: 1
- Half Bathrooms: 1
Bedrooms
- Total Bedrooms: 3
Parking
- Garage: Yes
- Parking Features: Detached, Garage, On Street
Location
- County: Beaver
School Information
- Elem School District: Aliquippa
- Midd School District: Aliquippa
- High School District: Aliquippa
Heating & Cooling
- Air Conditioning: Yes
- Cooling Type: Wall/Window Unit(s)
- Heating Type: Forced Air, Gas
Utilities
- Sewer: Public Sewer
- Water: Public
Structural Information
- Architectural Style: Two Story
- Construction: Aluminum Siding
- Basement: Yes
- Basement Desc.: Unfinished, Walk-Up Access
- Roof: Asphalt
- Stories/Levels: 2
- Building Size: 1580
- Year Built: 1931
- Property Condition: Resale
Lot Features
- Lot Size (Acres): 0.08
- Lot Dimensions: .08
Financial Considerations
- Assessment Amount: $114,660
- Tax Amount: $1,901
Get Pre-Approved Today
Schools
Schools serving 2211 Davidson St
School District:Aliquippa School District
| Name | Grades | Distance |
|---|---|---|
Aliquippa El School 800 21st Street, Aliquippa, PA 15001 | K-6 | 0.2 mi |
Aliquippa Junior-Senior High School 100 Harding Avenue, Aliquippa, PA 15001 | 7-12 | 1.2 mi |
Disclaimer:
School attendance boundaries provided by ATTOM Data Solutions and are for reference only. Contact the school directly to verify enrollment eligibility.
Price & Sales History for 2211 Davidson St
Date
Details
Price
Change
Source
9/11/2026
Sold
$85,000
-15%
MLS
8/07/2026
Listed
$100,000
—
MLS
Disclaimer: Historical sales information is derived from public records provided by the county offices. Information is not guaranteed and should be independently verified.
2211 Davidson St, Aliquippa, PA 15001 (MLS# 1768671) is a Single Family property that was sold at $85,000 on September 11, 2026. This property was listed by Doug Brewster from our South Regional Office.Want to learn more about 2211 Davidson St? Do you have questions about finding other Single Family real estate for sale in Aliquippa? You can browse all Aliquippa real estate or contact a Coldwell Banker agent to request more information.