This is a carousel with tiles that activate property listing cards. Use the previous and next buttons to navigate.
1/39
$229,900 Just Listed
This is a carousel with tiles that activate property listing cards. Use the previous and next buttons to navigate.
1/39
Property Description
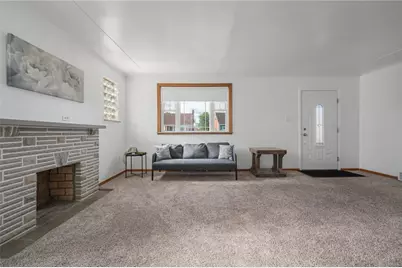
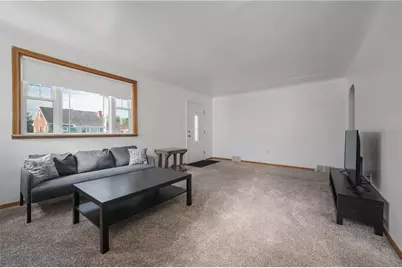
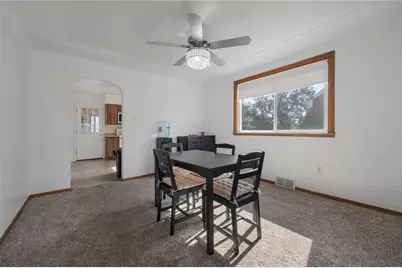
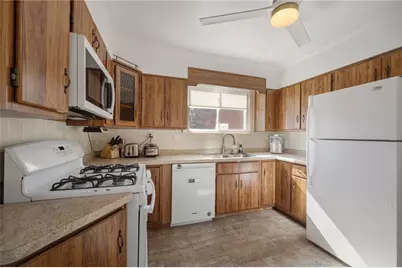
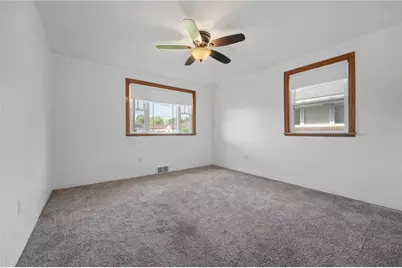
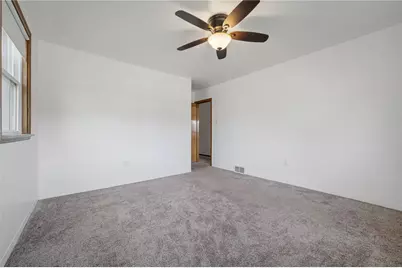
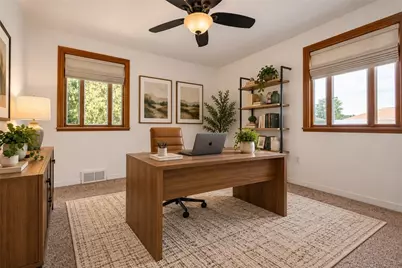
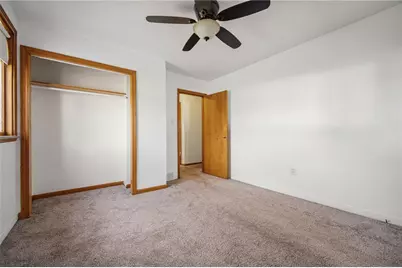
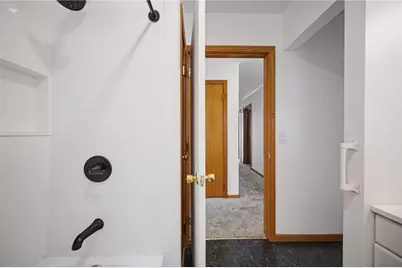
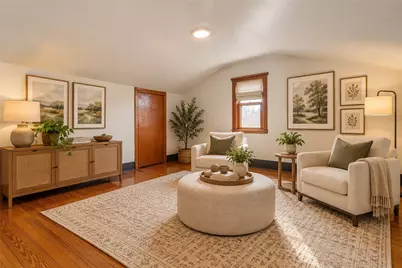
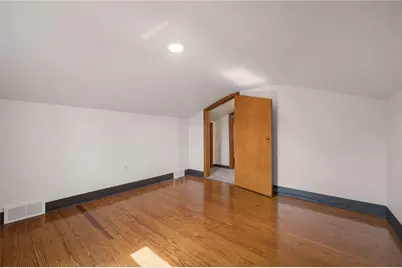
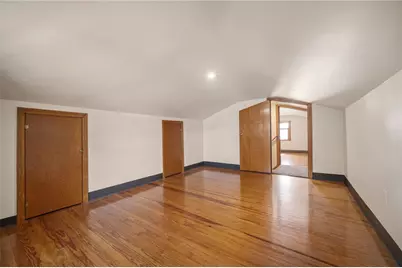
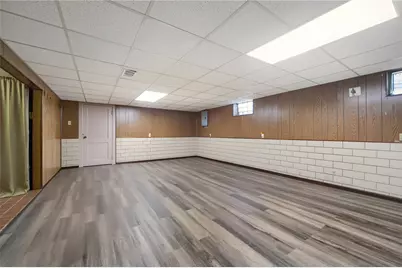
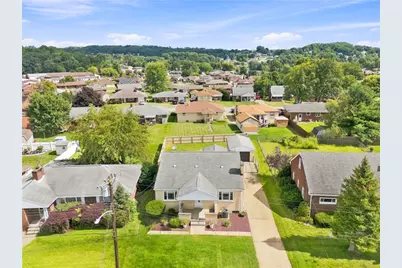
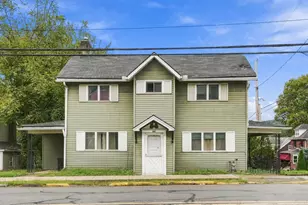
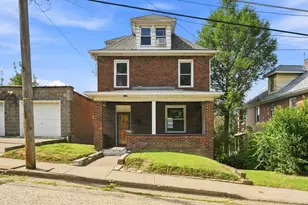

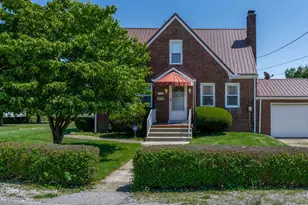
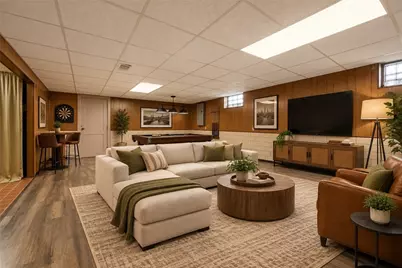
Don't let the exterior fool you! This inviting home offers much more space than you might expect. Featuring 5 bedrooms, 2 full bathrooms, and a large finished basement, this home provides plenty of room to grow, entertain, or create spaces tailored to your lifestyle. All five bedrooms are spacious and offer ample closet space, providing plenty of room for furniture and storage. The main level has been refreshed with fresh paint throughout, cleaned carpets, new ceiling fans, and an updated full bathroom featuring a new tub surround and flooring. The main bathroom is also equipped for stackable laundry in the future. Beneath the carpets, original hardwood floors have been preserved, offering the opportunity to uncover and restore a classic feature of the home. The home also features newer mechanicals, providing added peace of mind. The large finished basement adds valuable flexible living space, featuring a comfortable family room along with the potential for a kitchenette, office, hobby area, guest space, or additional rooms to suit your needs. The basement also offers the convenience of a walk up entrance, making access to the lower level especially practical. Outside, enjoy a level lot with a fenced in backyard, perfect for pets, play, gardening, or outdoor gatherings. The home offers both front and back covered porches, providing inviting spaces to relax and enjoy the outdoors. A 1 car detached garage with an automatic door opener adds convenient off street parking and additional storage. With five spacious bedrooms, two full bathrooms, preserved original hardwood floors, flexible finished living space, a walk up basement, and a great outdoor setup, this home offers far more than meets the eye. Freshened up and full of potential, it's ready for its next chapter. Come see all that this surprisingly spacious home has to offer!
Full Property Details
Full Property Details for 2356 West St
General
- Price: $229,900
- Taxes: $3,343
- Status: Active
- Type: Single Family
- Source: West_Penn_MLS
- MLS ID: 1771534
- Updated: 8/27/2026
- Added to Site: Today
Interior
- Number of Rooms: 10
- Interior Features: Window Treatments
- Fireplace: Yes
- Number of Fireplaces: 2
- Fireplace(s): Wood Burning
- Appliances: Some Gas Appliances, Dryer, Dishwasher, Microwave, Refrigerator, Stove, Washer
- Flooring: Tile, Vinyl, Carpet
Rooms
Bathrooms
- Total Bathrooms: 2
- Full Bathrooms: 2
Bedrooms
- Total Bedrooms: 5
Parking
- Garage: Yes
- Total Spaces: 1
- Parking Features: Detached, Garage, Garage Door Opener
Location
- County: Beaver
- Driving Directions: From Brodhead Road, L Admiral Street, R West Street, House on Right
School Information
- Elem School District: Aliquippa
- Midd School District: Aliquippa
- High School District: Aliquippa
Heating & Cooling
- Central air: Yes
- Air Conditioning: Yes
- Cooling Type: Central Air, Electric
- Heating Type: Forced Air, Gas
Utilities
- Sewer: Public Sewer
- Water: Public
Structural Information
- Architectural Style: Cape Cod
- Construction: Brick
- Basement: Yes
- Basement Desc.: Walk-Up Access
- Roof: Asphalt
- Windows: Multi Pane, Screens, Window Treatments
- Building Size: 1904
- Year Built: 1954
- Property Condition: Resale
Lot Features
- Lot Size (Acres): 0.17
- Lot Dimensions: 50 x 123 x 67 x 128
Financial Considerations
- Assessment Amount: $212,550
- Tax Amount: $3,343
Listing courtesy of Berkshire Hathaway The Preferred Realty

Get Pre-Approved Today
Schools
Schools serving 2356 West St
School District:Aliquippa School District
| Name | Grades | Distance |
|---|---|---|
Aliquippa El School 800 21st Street, Aliquippa, PA 15001 | K-6 | 0.4 mi |
Aliquippa Junior-Senior High School 100 Harding Avenue, Aliquippa, PA 15001 | 7-12 | 1.4 mi |
Disclaimer:
School attendance boundaries provided by ATTOM Data Solutions and are for reference only. Contact the school directly to verify enrollment eligibility.
Price & Sales History for 2356 West St
Date
Details
Price
Change
Source
8/27/2026
Listed
$229,900
12.15%
MLS
11/18/2025
Sold
$205,000
—
Public Record
Disclaimer: Historical sales information is derived from public records provided by the county offices. Information is not guaranteed and should be independently verified.
Tax History
Tax History for 2356 West St
Year
Property Taxes
Change
Tax Assessment
Change
2025
$600
-89%
$81,750
—
2025
$5,682
-79%
$81,750
—
2024
$26,982
604%
$81,750
192%
2023
$3,830
1%
$27,950
—
2022
$3,790
22%
$27,950
—
2021
$3,114
-15%
$27,950
—
2020
$3,658
2%
$27,950
—
2019
$3,588
2%
$27,950
—
2018
$3,516
42%
$27,950
—
2017
$2,470
-25%
$27,950
—
2016
$3,288
1%
$27,950
—
2015
$3,241
2%
$27,950
—
2014
$3,163
—
$27,950
—
Disclaimer: Historical tax information is derived from public records provided by the county offices. Information is not guaranteed and should be independently verified.
Estimate the Cost
Estimate the Cost for 2356 West St
2356 West St, Aliquippa, PA 15001 (MLS# 1771534) is a Single Family property with 5 bedrooms and 2 full bathrooms. 2356 West St is currently listed for $229,900 and was received on August 27, 2026. Want to learn more about 2356 West St? Do you have questions about finding other Single Family real estate for sale in Aliquippa? You can browse all Aliquippa real estate or contact a Coldwell Banker agent to request more information.