This is a carousel with tiles that activate property listing cards. Use the previous and next buttons to navigate.
1/1
$155,000
This is a carousel with tiles that activate property listing cards. Use the previous and next buttons to navigate.
1/1
Property Description
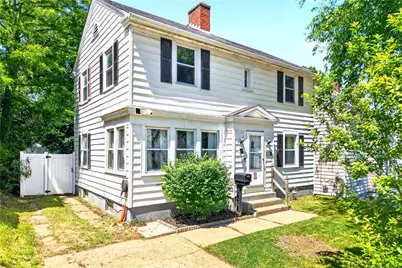
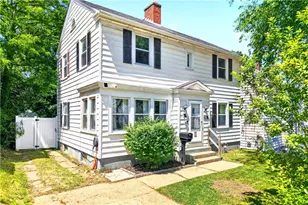
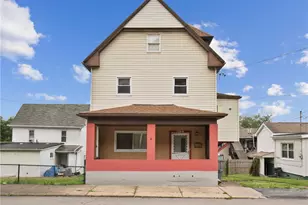
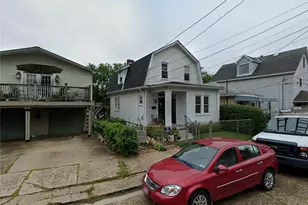
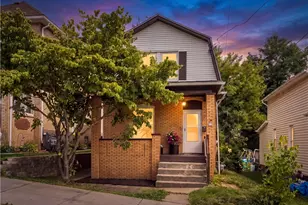
Welcome to this charming 3 bedroom, 1.5 bath Single-Family Home Nestled in a Quiet, Established neighborhood. Well-Maintained, your New Home offers Comfortable Living Spaces, Spacious Room Sizes, and Plenty of Character! The floor plan provides both Functionality and Flexibility for everyday living. The Abundance of Large Windows throughout allows for Warm Natural Light to bathe the home's interior! Hardwood floors, Updated Stainless Steel Gas Stove and Refrigerator bring a Freshness to the kitchen's Lovely Wood Cabinetry. Enjoy your morning coffee on your Private Deck located off the Kitchen. A Generous Privacy Fence Surrounds the property allowing your Fur Babies to roam safely. Ideally located just minutes from Shopping, Restaurants, Schools, and Major Highways, this property offers the perfect balance of neighborhood tranquility and easy access to Everyday Amenities. Whether you're a first-time homebuyer, looking to downsize, or seeking an investment opportunity, this home presents Exceptional Value in a Convenient Location! Seller's are relocating so don't miss the opportunity to make their Loss your Gain!
Full Property Details
Full Property Details for 608 Owens St
General
- Sold For: $155,000
- Taxes: $1,820
- Status: Closed
- Type: Single Family
- Source: West_Penn_MLS
- MLS ID: 1757124
- Added to Site: 56 day(s) ago
Interior
- Number of Rooms: 7
- Fireplace: Yes
- Number of Fireplaces: 1
- Fireplace(s): Wood Burning
- Appliances: Some Gas Appliances, Dryer, Dishwasher, Microwave, Refrigerator, Stove, Washer
- Flooring: Ceramic Tile, Hardwood, Carpet
Rooms
Bathrooms
- Total Bathrooms: 2
- Full Bathrooms: 1
- Half Bathrooms: 1
Bedrooms
- Total Bedrooms: 3
Parking
- Total Spaces: 1
- Parking Features: Off Street, On Street
Location
- County: Beaver
- Driving Directions: From Broadhead Road, L. onto Reed, R. onto Davidson, L. onto Owens; house on Left. or (GPS)
School Information
- Elem School District: Aliquippa
- Midd School District: Aliquippa
- High School District: Aliquippa
Heating & Cooling
- Central air: Yes
- Air Conditioning: Yes
- Cooling Type: Central Air
- Heating Type: Gas
Utilities
- Sewer: Public Sewer
- Water: Public
Structural Information
- Architectural Style: Colonial, Two Story
- Construction: Frame
- Basement: Yes
- Basement Desc.: Full, Interior Entry
- Roof: Asphalt
- Stories/Levels: 2
- Building Size: 1371
- Year Built: 1928
- Property Condition: Resale
Lot Features
- Lot Dimensions: 103 x 37 x 14 x 103 x 40
Financial Considerations
- Assessment Amount: $84,800
- Tax Amount: $1,820
Listing courtesy of Berkshire Hathaway The Preferred Realty
Sold courtesy of Piatt Sotheby's International Realty

Get Pre-Approved Today
Schools
Schools serving 608 Owens St
School District:Aliquippa School District
| Name | Grades | Distance |
|---|---|---|
Aliquippa El School 800 21st Street, Aliquippa, PA 15001 | K-6 | 0.6 mi |
Aliquippa Junior-Senior High School 100 Harding Avenue, Aliquippa, PA 15001 | 7-12 | 0.4 mi |
Disclaimer:
School attendance boundaries provided by ATTOM Data Solutions and are for reference only. Contact the school directly to verify enrollment eligibility.
Price & Sales History for 608 Owens St
Date
Details
Price
Change
Source
7/24/2026
Sold
$155,000
0.52%
MLS
6/04/2026
Listed
$154,200
—
MLS
Disclaimer: Historical sales information is derived from public records provided by the county offices. Information is not guaranteed and should be independently verified.
Home Warranty : Included
608 Owens Street., Aliquippa, PA 15001 (MLS# 1757124) is a Single Family property that was sold at $155,000 on July 24, 2026. Want to learn more about 608 Owens Street.? Do you have questions about finding other Single Family real estate for sale in Aliquippa? You can browse all Aliquippa real estate or contact a Coldwell Banker agent to request more information.