This is a carousel with tiles that activate property listing cards. Use the previous and next buttons to navigate.
1/1
$475,000
This is a carousel with tiles that activate property listing cards. Use the previous and next buttons to navigate.
1/1
Property Description
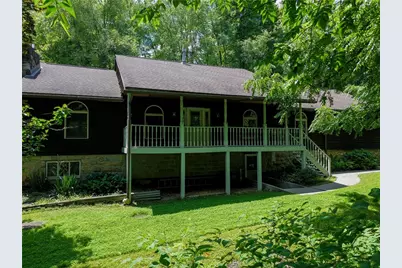
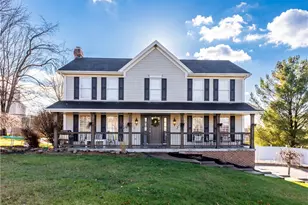
Enjoy the privacy of country living without sacrificing everyday convenience. Set on approximately 7 scenic acres just minutes from shopping and amenities, this spacious four-bedroom, two-bath ranch offers the ease of one-level living with public water and natural gas heat. A welcoming front porch leads into the generous living room, where a cozy gas fireplace creates a warm and inviting atmosphere. The well-equipped kitchen features newer appliances, including a gas range, refrigerator, microwave, and dishwasher, along with a convenient pantry. The adjoining dining room opens to the rear deck, creating an ideal space for indoor-outdoor entertaining. A second, expansive family room is filled with natural light from skylights and features a sliding glass door that leads to the backyard. All four bedrooms are generously sized with ample closet space. The primary suite includes an updated en-suite bath featuring a glass-enclosed shower and double-bowl vanity. The partially finished lower level offers exceptional flexibility with a rustic game room highlighted by a stone fireplace and a custom bar handcrafted from wood harvested on the property, complemented by a matching bench. A separate walk-out entrance adds versatility, making the space ideal for extended living, recreation, a workshop, or hobby area. Additional basement features include laundry hookups for either a gas or electric dryer and a cold cellar. The property includes an oversized heated two-car detached garage, open pasture, and a separate pole barn with stalls-perfect for horses or other animals, equipment storage, recreational vehicles, or a variety of hobbies. Nature lovers will appreciate the private setting and frequent visits from deer, wild turkeys, songbirds, and other native wildlife. Offering a rare combination of acreage, privacy, and convenience, this property is the perfect place to enjoy the beauty of the outdoors while remaining close to everything you need.
Full Property Details
Full Property Details for 120 Alter Rd
General
- Sold For: $475,000
- Taxes: $4,969
- Status: Closed
- Type: Single Family
- Source: West_Penn_MLS
- MLS ID: 1761284
- Added to Site: 66 day(s) ago
Interior
- Number of Rooms: 11
- Interior Features: Pantry, Window Treatments
- Fireplace: Yes
- Number of Fireplaces: 2
- Fireplace(s): Family/Living/Great Room
- Appliances: Some Gas Appliances, Dishwasher, Microwave, Refrigerator, Stove
- Flooring: Laminate, Carpet
Rooms
Bathrooms
- Total Bathrooms: 2
- Full Bathrooms: 2
Bedrooms
- Total Bedrooms: 4
Parking
- Garage: Yes
- Parking Features: Detached, Garage, Garage Door Opener
Location
- County: Westmoreland
- Driving Directions: Rt 56 to Spooky Hollow to R on Hulton Rd. to L on Alter Rd. Home on the Left
School Information
- Elem School District: Kiski Area
- Midd School District: Kiski Area
- High School District: Kiski Area
Heating & Cooling
- Central air: Yes
- Air Conditioning: Yes
- Cooling Type: Central Air
- Heating Type: Forced Air, Gas
Utilities
- Sewer: Septic Tank
- Water: Public
Structural Information
- Architectural Style: Ranch
- Construction: Frame
- Basement: Yes
- Basement Desc.: Full, Walk-Out Access
- Roof: Asphalt
- Windows: Screens, Window Treatments
- Stories/Levels: 1
- Property Condition: Resale
Lot Features
- Lot Size (Acres): 7
- Lot Dimensions: 7M/L
Financial Considerations
- Assessment Amount: $31,770
- Tax Amount: $4,969
Listing courtesy of Century 21 American Heritage
Sold courtesy of Re/Max Realty Brokers

Get Pre-Approved Today
Schools
Schools serving 120 Alter Rd
School District:Kiski Area School District
| Name | Grades | Distance |
|---|---|---|
Kiski Area North Primary School 1048 School Road, Leechburg, PA 15656 | K-4 | 4.2 mi |
Kiski Area Ihs 260 Hyde Park Road, Vandergrift, PA 15690 | 7-8 | 4.7 mi |
Kiski Area High School 240 Hyde Park Rd, Vandergrift, PA 15690 | 9-12 | 4.6 mi |
Disclaimer:
School attendance boundaries provided by ATTOM Data Solutions and are for reference only. Contact the school directly to verify enrollment eligibility.
Price & Sales History for 120 Alter Rd
Date
Details
Price
Change
Source
8/28/2026
Sold
$475,000
-4.98%
MLS
7/14/2026
Price Reduced
$499,900
-5.5%
MLS
6/23/2026
Listed
$529,000
—
MLS
Disclaimer: Historical sales information is derived from public records provided by the county offices. Information is not guaranteed and should be independently verified.
120 Alter Rd., Allegheny Township, PA 15068 (MLS# 1761284) is a Single Family property that was sold at $475,000 on August 28, 2026. Want to learn more about 120 Alter Rd.? Do you have questions about finding other Single Family real estate for sale in Allegheny Township? You can browse all Allegheny Township real estate or contact a Coldwell Banker agent to request more information.