This is a carousel with tiles that activate property listing cards. Use the previous and next buttons to navigate.
1/1
$299,900
This is a carousel with tiles that activate property listing cards. Use the previous and next buttons to navigate.
1/1
Property Description
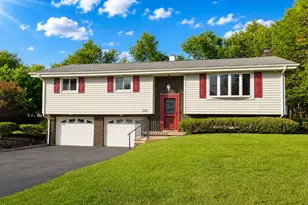
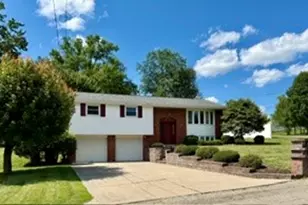
Welcome home to this spacious oversized split entry located in the highly desirable Oaks Plan in the Kiski Area School District! This beautifully maintained home offers 3 bedrooms, 2 1/2 baths and an impressive list of recent updates that make it truly move-in ready. The bright, freshly painted interior features brand new carpeting, new light fixtures, newer windows and a newer roof. The master bedroom has a full bath and dual closets. Enjoy generous room sizes throughout, including a large "L" shaped game room complete with a cozy wood burning fireplace and sliding glass doors leading to a covered patio and rear yard. A 19x12 newly built deck is situated right off the dining room for ease in entertaining. Additional highlights include a Generac whole house generator, a large storage shed, a two-car integral garage and plenty of off-street parking. With its desirable location, spacious layout, extensive updates and exceptional amenities, this home is ready for its next owners. Don't miss your opportunity to make this wonderful property your new home!
Full Property Details
Full Property Details for 224 White Oak Dr
General
- Sold For: $299,900
- Taxes: $4,378
- Status: Closed
- Type: Single Family
- Source: West_Penn_MLS
- MLS ID: 1764906
- Added to Site: 45 day(s) ago
Interior
- Number of Rooms: 8
- Fireplace: Yes
- Number of Fireplaces: 1
- Fireplace(s): Family Room, Wood Burning
- Appliances: Some Gas Appliances, Dryer, Dishwasher, Microwave, Refrigerator, Stove, Washer
- Flooring: Laminate, Carpet
Rooms
Bathrooms
- Total Bathrooms: 3
- Full Bathrooms: 2
- Half Bathrooms: 1
Bedrooms
- Total Bedrooms: 3
Parking
- Garage: Yes
- Attached garage: Yes
- Total Spaces: 2
- Parking Features: Built In, Garage Door Opener
Location
- County: Westmoreland
- Driving Directions: Take Route 56 to R/L onto Welty Drive, L on White Oak to home on R.
School Information
- Elem School District: Kiski Area
- Midd School District: Kiski Area
- High School District: Kiski Area
Heating & Cooling
- Central air: Yes
- Air Conditioning: Yes
- Cooling Type: Central Air
- Heating Type: Forced Air, Gas
Utilities
- Sewer: Public Sewer
- Water: Public
Structural Information
- Architectural Style: Split Level
- Basement: Yes
- Basement Desc.: Full, Walk-Out Access
- Roof: Asphalt
- Windows: Multi Pane, Screens
- Stories/Levels: 2
- Property Condition: Resale
Lot Features
- Lot Size (Acres): 0.585
- Lot Dimensions: 103 x 259 x 104 x 228
Financial Considerations
- Assessment Amount: $27,990
- Tax Amount: $4,378
Listing courtesy of Howard Hanna Real Estate Services
Sold courtesy of Re/Max Select Realty

Get Pre-Approved Today
Schools
Schools serving 224 White Oak Dr
School District:Kiski Area School District
| Name | Grades | Distance |
|---|---|---|
Kiski Area North Primary School 1048 School Road, Leechburg, PA 15656 | K-4 | 3.2 mi |
Kiski Area Ihs 260 Hyde Park Road, Vandergrift, PA 15690 | 7-8 | 3.6 mi |
Kiski Area High School 240 Hyde Park Rd, Vandergrift, PA 15690 | 9-12 | 3.5 mi |
Disclaimer:
School attendance boundaries provided by ATTOM Data Solutions and are for reference only. Contact the school directly to verify enrollment eligibility.
Price & Sales History for 224 White Oak Dr
Date
Details
Price
Change
Source
8/18/2026
Sold
$299,900
3.45%
MLS
7/14/2026
Listed
$289,900
—
MLS
Disclaimer: Historical sales information is derived from public records provided by the county offices. Information is not guaranteed and should be independently verified.
224 White Oak Drive, Allegheny Township, PA 15068 (MLS# 1764906) is a Single Family property that was sold at $299,900 on August 18, 2026. Want to learn more about 224 White Oak Drive? Do you have questions about finding other Single Family real estate for sale in Allegheny Township? You can browse all Allegheny Township real estate or contact a Coldwell Banker agent to request more information.