This is a carousel with tiles that activate property listing cards. Use the previous and next buttons to navigate.
1/1
$860,000
This is a carousel with tiles that activate property listing cards. Use the previous and next buttons to navigate.
1/1
Property Description
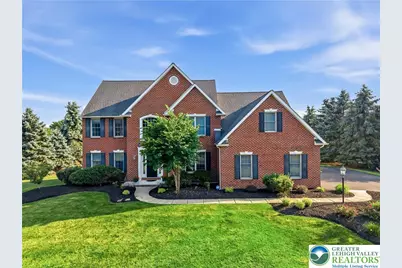
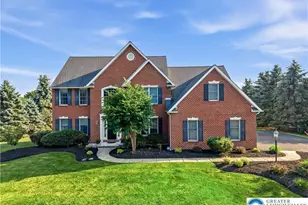
A home built for entertaining. Remodeled kitchen in 2020 with an open layout, a massive island, a gas range and oven, a built-in teppanyaki grill, and new appliances throughout. Out back there is a custom, gas-heated in-ground pool, a paver patio, a three-season room, and a 14-foot in-ground trampoline. A volleyball court, a half court for basketball, and a detached shed round out the yard. Downstairs, the finished basement adds 1,100 square feet with a wet bar, a dishwasher, and a half bath. In total the home offers 3,214 square feet above grade and 4,314 including the basement, with 4 bedrooms, 3 full baths, and 2 half baths, a 3-car garage, and a gas fireplace. The roof was replaced in 2016 and the AC is new as of 2024. The home sits on a large 1.13-acre lot on a 12-home cul-de-sac in Homestead Estates, backing to Wayne Grube Memorial Park and bordering the Nor-Bath Trail. Northampton is in the Lehigh Valley near Route 22 and I-78, with Philadelphia and New York City both a comfortable drive away. Feature Highlights Kitchen remodeled in 2020 with an open concept layout Massive kitchen island built for entertaining Upgraded appliances, a gas range and oven conversion, and a built-in teppanyaki grill 3,214 square feet above grade plus 1,100 square feet of finished basement (4,314 square feet total) Custom, gas-heated in-ground pool Custom paver patio Three-season room addition off the kitchen 14-foot in-ground trampoline Finished basement with wet bar, built-in dishwasher, and half bath Volleyball court and half court basketball court, with a detached storage shed 4 bedrooms, 3 full baths, and 2 half baths 3-car attached garage with two automatic openers Gas direct-vent fireplace Whirlpool tub Roof replaced in 2016 New air conditioning unit (2024) Private well and septic system Large 1.13-acre lot Homestead Estate, 12-home cul-de-sac Backs to Wayne Grube Memorial Park, with no additional development behind the home Borders the Nor-Bath Trail for biking and walking Lehigh Valley location with easy access to Route 22, I-78, and the PA Turnpike, plus Philadelphia and New York City
Full Property Details
Full Property Details for 13 Country Rd
General
- Sold For: $860,000
- Taxes: $9,416
- Status: Closed
- Type: Single Family
- Source: Lehigh_Valley
- MLS ID: 780838
- Added to Site: 88 day(s) ago
Interior
- Number of Rooms: 11
- Interior Features: Wet Bar, Dining Area, Separate/Formal Dining Room, Entrance Foyer, Eat-in Kitchen, Home Office, Jetted Tub, Kitchen Island, Family Room Main Level, Walk-In Closet(s)
- Fireplace: Yes
- Fireplace(s): Family Room
- Appliances: Dryer, Dishwasher, Electric Water Heater, Gas Dryer, Gas Oven, Gas Range, Refrigerator, Water Softener Owned, Washer
- Flooring: Carpet, Hardwood, Tile
Rooms
Bathrooms
- Total Bathrooms: 5
- Full Bathrooms: 3
- Half Bathrooms: 2
Bedrooms
- Total Bedrooms: 4
Other Rooms
- Laundry: Gas Dryer Hookup, Main Level
Additional Information
- Pool: Yes
- Pool Description: In Ground, In Ground
- Security/Safety: Security System
Exterior
- Exterior Features: Deck, Pool, Porch, Patio, Shed
- Porch/Patio/Deck: Deck, Patio, Porch, Screened
Parking
- Garage: Yes
- Garage Spaces: 3
- Parking Features: Detached, Garage, Off Street, Garage Door Opener
Location
- Area: Allen
- County: Northampton
- Subdivision: Homestead Estates
- Driving Directions: Turn onto the entrance for Homestead Estates from E Bullhead Rd, then continue into the neighborhood to reach 13 Country Rd.
School Information
- Elem School District: Northampton
- Midd School District: Northampton
- High School District: Northampton
- Elementary School: Northampton Elementary
- Middle School: Northampton Middle School
- High School: Northampton High School
Community
- Home Owners Assn.: Lehigh Valley MLS
Heating & Cooling
- Central air: Yes
- Air Conditioning: Yes
- Cooling Type: Central Air, Ceiling Fan(s), Zoned
- Heating Type: Forced Air, Oil
Utilities
- Sewer: Septic Tank
- Water: Well
- Well: Yes
Structural Information
- Architectural Style: Contemporary
- Construction: Brick, Block, Concrete, Vinyl Siding
- Basement Desc.: Full, Finished, Rec/Family Area
- Roof: Asphalt, Fiberglass
- Stories/Levels: 3
- Square Feet: 4,314
- Living Area: 4,314 Sq. Ft.
- Year Built: 2003
- Property Condition: New Construction
Additional Structures
- Other Structures: Shed(s)
Lot Features
- Lot Size (Acres): 1.13
- Lot Size (Sq. Ft.): 49,223
- Sidewalks: Yes
- Lot Features: Cul-De-Sac
- Zoning: 01C
Financial Considerations
- Tax Amount: $9,416.34
Disclosures and Reports
- Property ID: L4-18-1M-0501
Listed by Sell Your Home Services
Sold by NextHome Legacy Real Estate

Get Pre-Approved Today
Schools
Schools serving 13 Country Rd
School District:Northampton Area School District
| Name | Grades | Distance |
|---|---|---|
Colonel John Siegfried Elementary School 1677 Lincoln Avenue, Northampton, PA 18067 | K-5 | 2 mi |
Northampton Middle School 1617 Laubach Avenue, Northampton, PA 18067 | 6-8 | 1.7 mi |
Northampton Area High School 1619 Laubach Avenue, Northampton, PA 18067 | 9-12 | 1.7 mi |
Disclaimer:
School attendance boundaries provided by ATTOM Data Solutions and are for reference only. Contact the school directly to verify enrollment eligibility.
Price & Sales History for 13 Country Rd
Date
Details
Price
Change
Source
8/21/2026
Sold
$860,000
1.24%
MLS
7/17/2026
Listed
$849,500
—
MLS
Disclaimer: Historical sales information is derived from public records provided by the county offices. Information is not guaranteed and should be independently verified.
13 Country Road, Allen Township, PA 18067 (MLS# 780838) is a Single Family property that was sold at $860,000 on August 21, 2026. Want to learn more about 13 Country Road? Do you have questions about finding other Single Family real estate for sale in Allen Township? You can browse all Allen Township real estate or contact a Coldwell Banker agent to request more information.