This is a carousel with tiles that activate property listing cards. Use the previous and next buttons to navigate.
1/17
$50,000
This is a carousel with tiles that activate property listing cards. Use the previous and next buttons to navigate.
1/17
Property Description
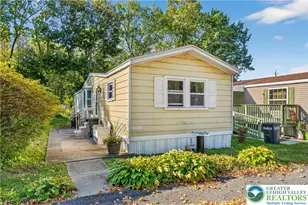
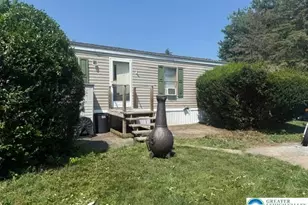
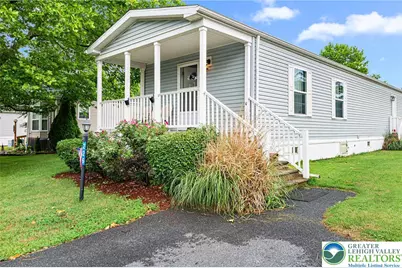
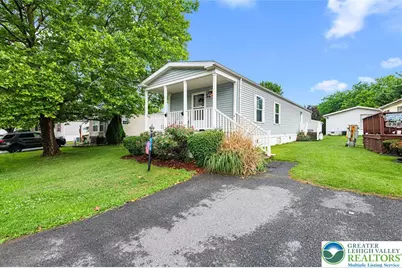
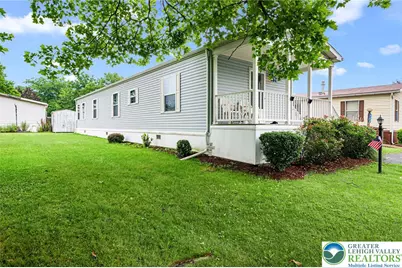
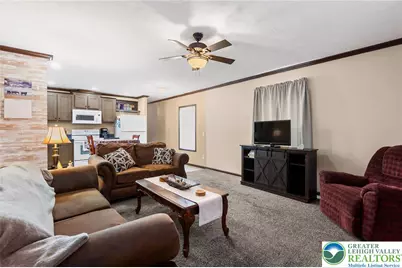
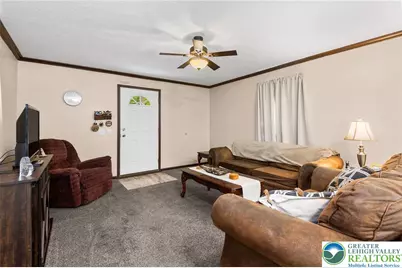
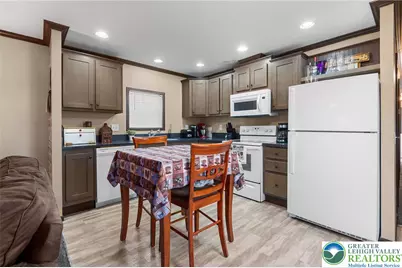
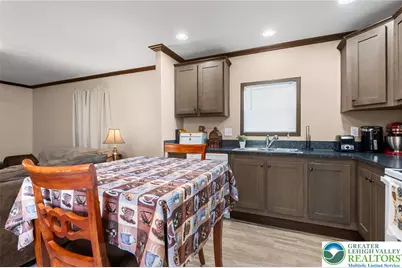
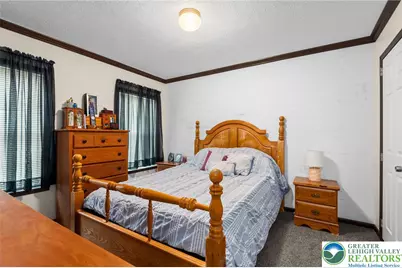
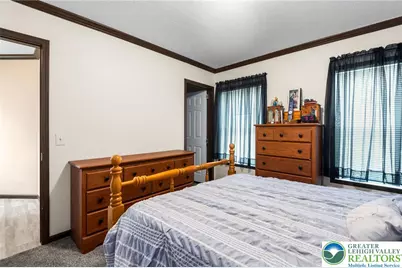
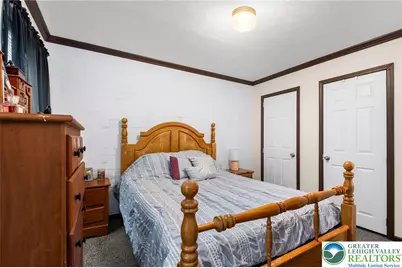
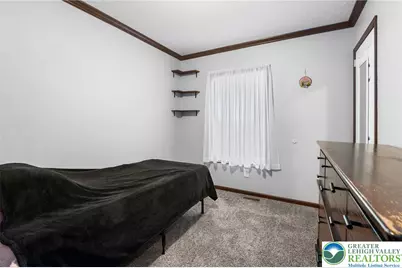
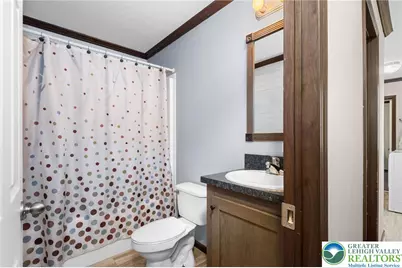
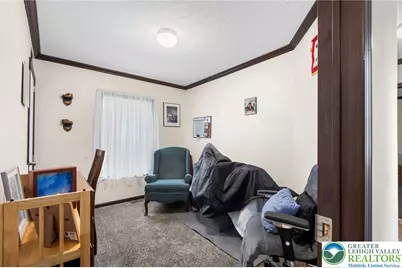
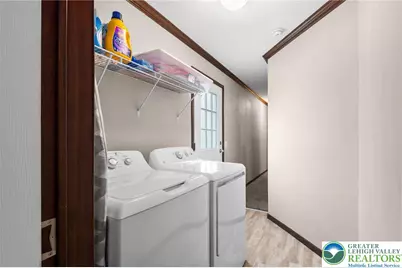
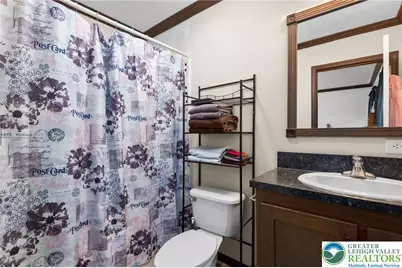
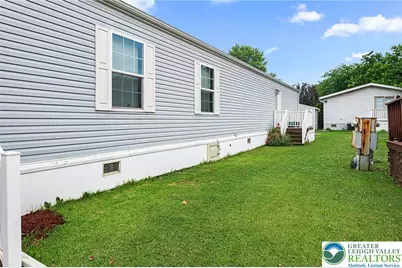
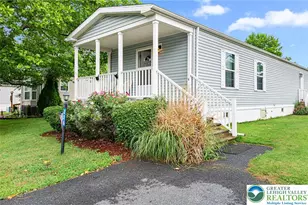
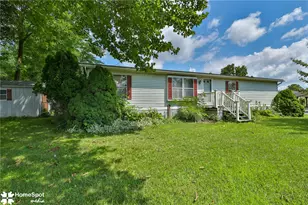
Discover a welcoming retreat where comfort and convenience intertwine seamlessly, offering an exceptional living experience. This charming single-story residence immediately captivates with its inviting curb appeal, featuring a welcoming front porch with white railings, mature landscaping, and lush green space. A well-maintained exterior sets the stage for the warmth found within, including sheds for additional storage. Step inside to a welcoming living room, thoughtfully designed with a cozy carpeted floor, creating an ideal space for relaxation and gathering. The open-concept kitchen beyond seamlessly integrates with the living area, promoting an effortless flow for daily life and entertaining. This functional kitchen boasts ample cabinet space, modern appliances including a dishwasher, microwave, range, and refrigerator, all complemented by durable vinyl flooring. A combined dining area and kitchen provide a practical and efficient space for everyday meals. Each bedroom offers a comfortable sanctuary, featuring plush carpeting and generous natural light. The well-proportioned rooms await your personal touch, with crown molding in one bedroom adding a refined detail. The functional full bathroom is appointed with a dark granite-style countertop and a practical shower-over-tub setup, while another well-appointed bath features a deep sink set into ample counter space alongside a full shower, complete with tile flooring. A dedicated utility space houses convenient washer and dryer units, making household chores effortless. Outside, a neatly maintained lawn surrounds the residence, which features classic siding and sturdy outdoor stairs, further enhanced by a patio perfect for outdoor enjoyment.
Full Property Details
Full Property Details for 226 Greenbriar Dr S
General
- Price: $50,000
- HOA FEE: $1,051/month
- Taxes: $1,175
- Status: Active
- Type: Mobile Home
- Source: Lehigh_Valley
- MLS ID: 780333
- Updated: 7/11/2026
- Added to Site: 46 day(s) ago
Interior
- Number of Rooms: 6
- Interior Features: Eat-in Kitchen
- Appliances: Dryer, Dishwasher, Electric Dryer, Electric Oven, Electric Range, Electric Water Heater, Microwave, Refrigerator, Washer
- Flooring: Carpet, Laminate, Resilient, Vinyl
Rooms
Bathrooms
- Total Bathrooms: 2
- Full Bathrooms: 2
Bedrooms
- Total Bedrooms: 3
Other Rooms
- Laundry: Electric Dryer Hookup, Main Level
Exterior
- Exterior Features: Porch
- Porch/Patio/Deck: Covered, Porch
Parking
- Garage: Yes
- Garage Spaces: 2
- Parking Features: Driveway, Off Street, On Street
Location
- Area: East Allen
- County: Northampton
- Subdivision: Greenbriar Village
- Driving Directions: PA-33 N to the Hecktown Rd exit. Keep right at the fork and merge on Hecktown Rd. Turn right on Country Club. Turn left on Newburg Rd. Turn left on Township Line Rd. Turn right on Greenbriar Dr S. Turn left to stay on Greenbriar Dr S. Home on right
School Information
- Elem School District: Northampton
- Midd School District: Northampton
- High School District: Northampton
Community
- Home Owners Assn.: Lehigh Valley MLS
Heating & Cooling
- Central air: Yes
- Air Conditioning: Yes
- Cooling Type: Central Air
- Heating Type: Forced Air, Heat Pump
Utilities
- Sewer: Public Sewer
- Water: Public
Structural Information
- Architectural Style: Ranch
- Construction: Vinyl Siding
- Basement Desc.: None
- Roof: Asphalt, Fiberglass
- Stories/Levels: 1
- Square Feet: 900
- Living Area: 900 Sq. Ft.
- Year Built: 2017
Lot Features
- Zoning: Verify with Township
Financial Considerations
- Association Fee: $1,051
- Assoc Fee Freq.: Monthly
- Tax Amount: $1,175.21
Disclosures and Reports
- Property ID: K6-18-1-T226A-0508
Listed by Keller Williams R.E.
Get Pre-Approved Today
Schools
Schools serving 226 Greenbriar Dr S
School District:Northampton Area School District
| Name | Grades | Distance |
|---|---|---|
George Wolf El School 300 Allen Street, Bath, PA 18014 | PK-5 | 0.4 mi |
Northampton Middle School 1617 Laubach Avenue, Northampton, PA 18067 | 6-8 | 5.7 mi |
Northampton Area High School 1619 Laubach Avenue, Northampton, PA 18067 | 9-12 | 5.7 mi |
Disclaimer:
School attendance boundaries provided by ATTOM Data Solutions and are for reference only. Contact the school directly to verify enrollment eligibility.
Price & Sales History for 226 Greenbriar Dr S
Date
Details
Price
Change
Source
7/11/2026
Listed
$50,000
—
MLS
Disclaimer: Historical sales information is derived from public records provided by the county offices. Information is not guaranteed and should be independently verified.
Tax History
Tax History for 226 Greenbriar Dr S
Year
Property Taxes
Change
Tax Assessment
Change
2026
$167
—
$15,500
—
2025
$167
-85%
$15,500
—
2024
$1,132
—
$15,500
—
2023
$1,132
—
$15,500
—
2022
$1,132
—
$15,500
—
2021
$1,134
—
$15,500
—
2020
$1,134
1%
$15,500
—
2019
$1,118
1%
$15,500
—
2018
$1,102
—
$15,500
—
Disclaimer: Historical tax information is derived from public records provided by the county offices. Information is not guaranteed and should be independently verified.
Estimate the Cost
Estimate the Cost for 226 Greenbriar Dr S
226 Greenbriar Drive S, Allen Township, PA 18014 (MLS# 780333) is a Mobile Home property with 3 bedrooms and 2 full bathrooms. 226 Greenbriar Drive S is currently listed for $50,000 and was received on July 11, 2026. Want to learn more about 226 Greenbriar Drive S? Do you have questions about finding other Mobile Home real estate for sale in Allen Township? You can browse all Allen Township real estate or contact a Coldwell Banker agent to request more information.