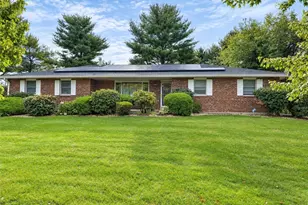
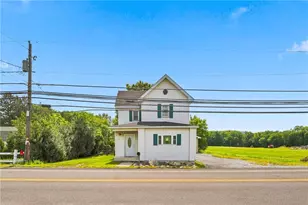
This is a carousel with tiles that activate property listing cards. Use the previous and next buttons to navigate.
1/1
$340,000
This is a carousel with tiles that activate property listing cards. Use the previous and next buttons to navigate.
1/1
Property Description
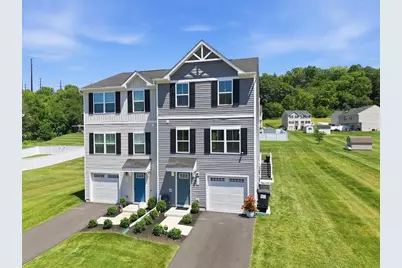
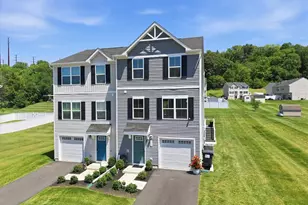
Say Hello to 533 Delta Rd, a beautifully maintained 3-bedroom, 2.5-bath semi-detached twin located in a newer community within the desirable Northampton School District. This move-in-ready home offers modern finishes, a functional layout, and low-maintenance living. The entry level features a welcoming foyer with a coat closet, access to the one-car garage, and a versatile finished space perfect for a home office, gym, or additional storage. An exterior door leads directly to a concrete patio, providing convenient access to the backyard. The main living level is designed for both everyday living and entertaining. The kitchen showcases white cabinetry, a stylish tile backsplash, stainless steel appliances, a center island for meal prep, and a cozy eat-in dining area complete with a custom built-in wraparound bench. The open concept floor plan flows seamlessly into the spacious living room and also includes a convenient half bath. Step outside onto the oversized Trex deck, complete with stairs leading down to the side and backyard, ideal for outdoor gatherings. Upstairs, you'll find two secondary bedrooms, a full hall bathroom, and a conveniently located laundry area, eliminating the need to carry laundry between floors. The spacious primary suite features a walk-in closet and a private en-suite bathroom, creating the perfect owner's retreat. Outside, enjoy a spacious backyard with room to relax, play, or entertain. This home being practically new means all mechanical systems are ready to go, buyers can enjoy peace of mind knowing major maintenance items won't be in their foreseeable future. Conveniently located, this home combines comfort, style, and convenience in one exceptional package.
Full Property Details
Full Property Details for 533 Delta Rd
General
- Sold For: $340,000
- HOA FEE: $130/month
- Taxes: $4,080
- Status: Closed
- Type: Single Family
- Source: Lehigh_Valley
- MLS ID: 781977
- Added to Site: 68 day(s) ago
Interior
- Number of Rooms: 7
- Interior Features: Eat-in Kitchen, Kitchen Island
- Appliances: Dishwasher, Electric Water Heater, Gas Oven, Gas Range, Microwave, Refrigerator
- Flooring: Carpet, Ceramic Tile, Luxury Vinyl, Luxury VinylPlank
Rooms
Bathrooms
- Total Bathrooms: 3
- Full Bathrooms: 2
- Half Bathrooms: 1
Bedrooms
- Total Bedrooms: 3
Parking
- Garage: Yes
- Attached garage: Yes
- Garage Spaces: 1
- Parking Features: Attached, Driveway, Garage, Off Street, On Street
Location
- Area: Allen
- County: Northampton
- Subdivision: Not in Development
- Cross Streets: Lock Dr
- Driving Directions: From Main St turn onto W 27th St. Continue for a mile and you will see Delta Rd on your left.
School Information
- Elem School District: Northampton
- Midd School District: Northampton
- High School District: Northampton
Community
- Home Owners Assn.: Lehigh Valley MLS
Heating & Cooling
- Central air: Yes
- Air Conditioning: Yes
- Cooling Type: Central Air
- Heating Type: Forced Air, Gas
Utilities
- Sewer: Public Sewer
- Water: Public
Structural Information
- Architectural Style: Colonial
- Construction: Asphalt, Vinyl Siding
- Basement Desc.: Exterior Entry, Finished, Concrete, Walk-Out Access
- Roof: Asphalt, Fiberglass
- Stories/Levels: 3
- Square Feet: 1,330
- Living Area: 1,330 Sq. Ft.
- Year Built: 2024
Lot Features
- Lot Size (Acres): 0.174
- Lot Size (Sq. Ft.): 7,595
- Frontage: Public Road
- Lot Features: Flat
- Zoning: R - Residential
Financial Considerations
- Association Fee: $130
- Assoc Fee Freq.: Monthly
- Tax Amount: $4,080.17
Disclosures and Reports
- Property ID: L3-4-2C-36-0501
Listed by RE/MAX Unlimited Real Estate
Sold by IronValley RE of Lehigh Valley

Get Pre-Approved Today
Schools
Schools serving 533 Delta Rd
School District:Northampton Area School District
| Name | Grades | Distance |
|---|---|---|
Colonel John Siegfried Elementary School 1677 Lincoln Avenue, Northampton, PA 18067 | K-5 | 1.8 mi |
Northampton Middle School 1617 Laubach Avenue, Northampton, PA 18067 | 6-8 | 1.9 mi |
Northampton Area High School 1619 Laubach Avenue, Northampton, PA 18067 | 9-12 | 2 mi |
Disclaimer:
School attendance boundaries provided by ATTOM Data Solutions and are for reference only. Contact the school directly to verify enrollment eligibility.
Price & Sales History for 533 Delta Rd
Date
Details
Price
Change
Source
9/30/2026
Sold
$340,000
0.03%
MLS
8/06/2026
Listed
$339,900
—
MLS
Disclaimer: Historical sales information is derived from public records provided by the county offices. Information is not guaranteed and should be independently verified.
533 Delta Road, Allen Township, PA 18067 (MLS# 781977) is a Single Family property that was sold at $340,000 on September 30, 2026. Want to learn more about 533 Delta Road? Do you have questions about finding other Single Family real estate for sale in Allen Township? You can browse all Allen Township real estate or contact a Coldwell Banker agent to request more information.