This is a carousel with tiles that activate property listing cards. Use the previous and next buttons to navigate.
1/30
$379,000 Just Listed
This is a carousel with tiles that activate property listing cards. Use the previous and next buttons to navigate.
1/30
Property Description
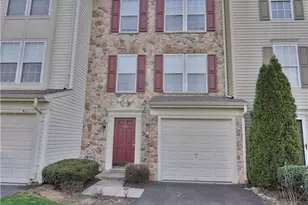
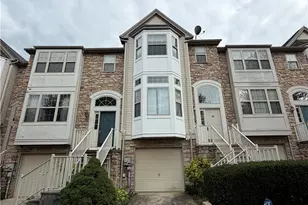
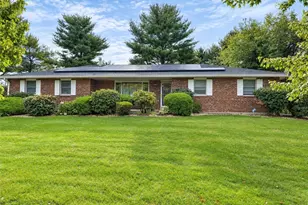
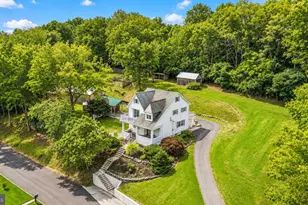
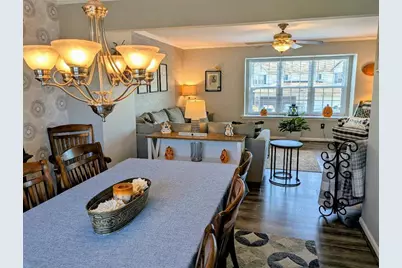
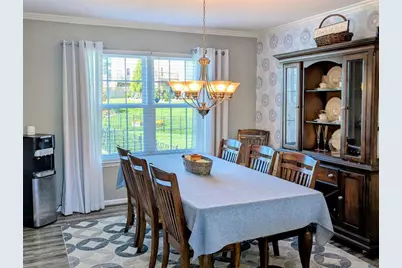
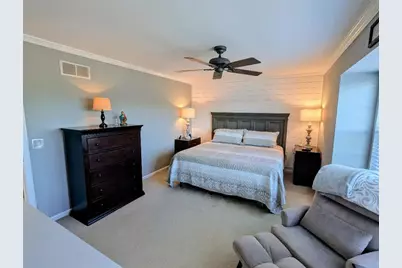
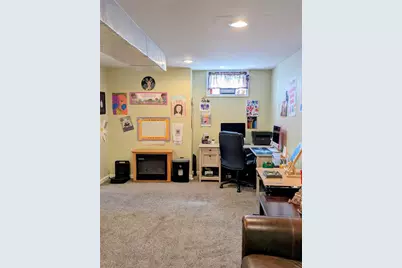
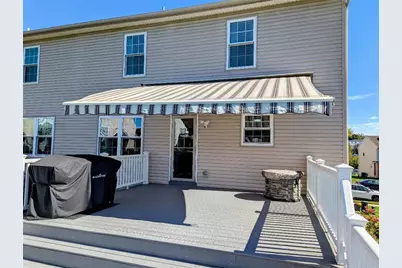
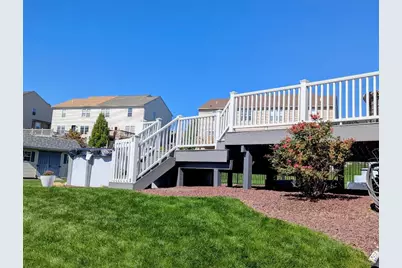
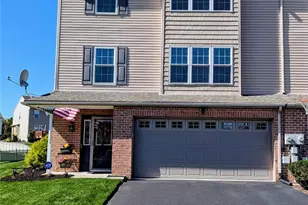
Multiple Offers HIGHEST & BEST by Tuesday 10/13 3pm. Classic Charm Meets Comfortable Modern Living. Welcome to this beautifully maintained multi-level home featuring brick and vinyl siding, timeless architectural details, and inviting living spaces throughout. This spacious 3-bedroom 2.5 bath home offers a thoughtful layout with plenty of room for everyday living and entertainment. The main level features a welcoming living room with a bay window, elegant crown molding, and beautiful hardwood floors that continue into the dining area. The kitchen provides a functional space with stainless steel appliances for preparing meals and gathering with family and friends. The lower level offers a comfortable family room, creating an ideal space for relaxing, entertaining, or enjoying movie nights. The primary bedroom provides a peaceful retreat with a walk-in closet and ample space. Two additional bedrooms provide flexibility for family, guests or office space. Step outside to enjoy the impressive elevated two-tier composite deck, complete with a retractable awning - perfect for outdoor dining, entertainment or simply relaxing. The backyard also features an above ground pool and storage shed, for both recreation and practical storage. Additional features include BRAND NEW WINDOWS throughout the home which will save you on your energy costs. With its classic exterior, spacious interior, hardwood floors, living areas and exceptional outdoor living space, this home features a combination of character, comfort, and functionality.
Full Property Details
Full Property Details for 828 Ward Dr
General
- Price: $379,000
- Taxes: $4,585
- Status: Active
- Type: Townhouse
- Source: Lehigh_Valley
- MLS ID: 785725
- Updated: 10/11/2026
- Added to Site: 5 day(s) ago
Interior
- Number of Rooms: 9
- Interior Features: Dining Area, Separate/Formal Dining Room, Walk-In Closet(s)
- Appliances: Dishwasher, Electric Oven, Electric Range, Electric Water Heater, Microwave, Refrigerator
- Flooring: Carpet, Laminate, Resilient, Tile, Vinyl
Rooms
Bathrooms
- Total Bathrooms: 3
- Full Bathrooms: 2
- Half Bathrooms: 1
Bedrooms
- Total Bedrooms: 3
Other Rooms
- Laundry: Washer Hookup, Dryer Hookup, Upper Level
Additional Information
- Pool: Yes
- Pool Description: Above Ground, Above Ground
Exterior
- Exterior Features: Awning(s), Deck, Pool, Porch, Shed
- Porch/Patio/Deck: Covered, Deck, Porch
Parking
- Garage: Yes
- Attached garage: Yes
- Garage Spaces: 2
- Parking Features: Attached, Garage, Garage Door Opener
Location
- Area: Allen
- County: Northampton
- Subdivision: Penns Chase
- Driving Directions: Airport Rd to Race St. right on Willowbrooke Rd. left on Wynnewood Drive left onto Ward Drive.
School Information
- Elem School District: Northampton
- Midd School District: Northampton
- High School District: Northampton
- Elementary School: Northampton
- Middle School: Northampton
- High School: Northampton
Community
- Home Owners Assn.: Lehigh Valley MLS
Heating & Cooling
- Central air: Yes
- Air Conditioning: Yes
- Cooling Type: Central Air, Ceiling Fan(s)
- Heating Type: Electric, Forced Air, Heat Pump
Utilities
- Sewer: Public Sewer
- Water: Public
Structural Information
- Architectural Style: Contemporary, Colonial
- Construction: Brick, Vinyl Siding
- Roof: Asphalt, Fiberglass
- Windows: Replacement Windows, Screens, Storm Window(s)
- Stories/Levels: 3
- Square Feet: 1,930
- Living Area: 1,930 Sq. Ft.
- Year Built: 2003
Additional Structures
- Other Structures: Shed(s)
Lot Features
- Lot Size (Acres): 0.17
- Lot Size (Sq. Ft.): 7,405
- Lot Size Source: Public Records
- Sidewalks: Yes
- Zoning: 01C
Financial Considerations
- Tax Amount: $4,585.54
Disclosures and Reports
- Property ID: M4-1-1-118-0501
Listed by RE/MAX Supreme
Get Pre-Approved Today
Schools
Schools serving 828 Ward Dr
School District:Northampton Area School District
| Name | Grades | Distance |
|---|---|---|
Colonel John Siegfried Elementary School 1677 Lincoln Avenue, Northampton, PA 18067 | K-5 | 1.1 mi |
Northampton Middle School 1617 Laubach Avenue, Northampton, PA 18067 | 6-8 | 0.9 mi |
Northampton Area High School 1619 Laubach Avenue, Northampton, PA 18067 | 9-12 | 0.9 mi |
Disclaimer:
School attendance boundaries provided by ATTOM Data Solutions and are for reference only. Contact the school directly to verify enrollment eligibility.
Price & Sales History for 828 Ward Dr
Date
Details
Price
Change
Source
10/10/2026
Listed
$379,000
—
MLS
Disclaimer: Historical sales information is derived from public records provided by the county offices. Information is not guaranteed and should be independently verified.

Tax History
Tax History for 828 Ward Dr
Year
Property Taxes
Change
Tax Assessment
Change
2026
$666
—
$61,700
—
2025
$666
-85%
$61,700
—
2024
$4,412
—
$61,700
—
2023
$4,412
—
$61,700
—
2022
$4,412
3%
$61,700
3%
2021
$4,301
—
$60,000
—
2020
$4,301
1%
$60,000
—
2019
$4,238
2%
$60,000
—
2018
$4,174
2%
$60,000
—
2017
$4,082
2%
$60,000
—
2016
$4,008
2%
$60,000
—
2015
$3,941
3%
$60,000
—
2014
$3,811
—
$60,000
—
Disclaimer: Historical tax information is derived from public records provided by the county offices. Information is not guaranteed and should be independently verified.
Estimate the Cost
Estimate the Cost for 828 Ward Dr
828 Ward Drive, Allen Township, PA 18067 (MLS# 785725) is a Townhouse property with 3 bedrooms, 2 full bathrooms and 1 partial bathroom. 828 Ward Drive is currently listed for $379,000 and was received on October 06, 2026. Want to learn more about 828 Ward Drive? Do you have questions about finding other Townhouse real estate for sale in Allen Township? You can browse all Allen Township real estate or contact a Coldwell Banker agent to request more information.