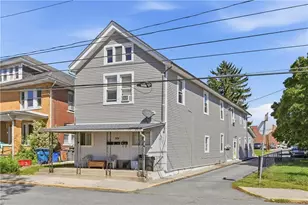
Full Property Details for 10 E Pittston St
General
- Sold For: $240,000
- Taxes: $2,842
- Status: Closed
- Type: Single Family
- Source: Lehigh_Valley
- MLS ID: 777292
- Added to Site: 146 day(s) ago
Interior
- Number of Rooms: 6
- Interior Features: Dining Area, Separate/Formal Dining Room
- Appliances: Dishwasher, Electric Oven, Electric Range, Electric Water Heater
- Flooring: Carpet, Laminate, Luxury Vinyl, Luxury VinylPlank, Resilient, Vinyl
Rooms
- Total Bathrooms: 2
- Full Bathrooms: 1
- Half Bathrooms: 1
- Laundry: Washer Hookup, Dryer Hookup, Lower Level
Additional Information
- Security/Safety: Smoke Detector(s)
Exterior
- Exterior Features: Fence, Patio, Shed
- Porch/Patio/Deck: Patio
Parking
- Garage: Yes
- Garage Spaces: 2
- Parking Features: Parking Pad
Location
- Area: Allentown-South
- County: Lehigh
- Subdivision: Penn Square
- Cross Streets: S. Front Street
- Driving Directions: From Route 78: Take S. 4th Street to Right on Susquehanna St, Left on Armour St to Left on Pittston St to Home on Left
School Information
- Elem School District: Allentown
- Midd School District: Allentown
- High School District: Allentown
Community
- Home Owners Assn.: Lehigh Valley MLS
Heating & Cooling
- Heating Type: Baseboard, Electric
Utilities
- Sewer: Public Sewer
- Water: Public
Structural Information
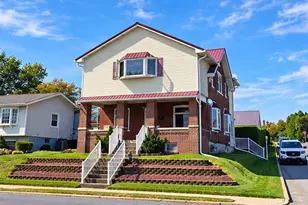
- Architectural Style: Colonial
- Construction: Aluminum Siding, Brick, Vinyl Siding
- Basement Desc.: Full
- Roof: Asphalt, Fiberglass
- Stories/Levels: 2
- Square Feet: 954
- Living Area: 954 Sq. Ft.
- Year Built: 1983
Additional Structures
- Other Structures: Shed(s)
Lot Features
- Lot Size (Acres): 0.065
- Lot Size (Sq. Ft.): 2,823
- Lot Size Source: Public Records
- Lot Dimensions: 26 x 108.5
- Frontage: Public Road, Paved
- Street/Road Desc.: Paved
- Sidewalks: Yes
- Zoning: RM
- Fencing (Description): Yard Fenced
Financial Considerations
Disclosures and Reports
- Property ID: 640668149041 001
Listed by Harvey Z Raad Real Estate
Sold by Allentown City Realty









![[Address not provided], Whitehall, PA 18052 - Photo 1](https://m.cbhomes.com/p/339/PALH2016584/a0fB02ec901442D/s23cc.webp)