This is a carousel with tiles that activate property listing cards. Use the previous and next buttons to navigate.
1/72
$360,000 Just Listed
This is a carousel with tiles that activate property listing cards. Use the previous and next buttons to navigate.
1/72
Property Description
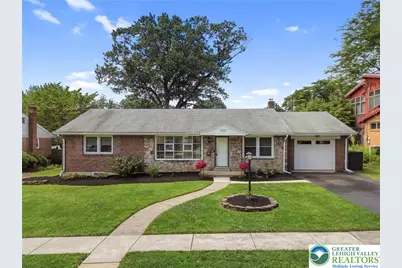
Step into effortless, move-in-ready living with this sun-filled three-bedroom ranch boasting over 2,600 square feet of thoughtfully designed finished space on a lush 0.24-acre lot. From the moment you arrive via the brand-new (2024) walkway and driveway, you will love the main level's warm hardwood floors, expansive living room, formal dining room, and modern kitchen equipped with sleek stainless-steel appliances and a stylish tile backsplash. Perfect for easy one-floor living, this home also unveils an extraordinary lower-level retreat built for entertaining, featuring a massive, finished family room with a custom wet bar, a flexible bonus room ready for a home office, playroom, or workout gym, and a spa-like full bath with a custom tile shower and deep jetted tub. You'll also appreciate the ultimate everyday convenience of a functional mudroom right off the back door, thoughtfully equipped with built-in cubbies and hooks to keep life organized. Host year-round gatherings or unwind in the shade on your large, covered back porch, park with ease in the oversized attached garage, and enjoy peace of mind knowing key mechanical systems have been recently upgraded-including brand-new central air (2024), a replacement boiler (2023), and a newly installed water heater. To make this incredible home an even sweeter deal, special financing is available through Legacy Mortgage Partners in Allentown. They are offering an exclusive lender credit equal to 0.5% of your loan amount (up to $2,500), applied directly toward your closing costs for qualified buyers. Keeping your out-of-pocket expenses low has never been easier! Contact the listing agent for additional details. Homes offering this rare combination of main-level convenience, massive entertaining space, and valuable recent updates do not last long-schedule your tour today and submit your offer before it's gone!
Full Property Details
Full Property Details for 1030 N Leh St
General
- Price: $360,000
- Taxes: $5,932
- Status: Active
- Type: Single Family
- Source: Lehigh_Valley
- MLS ID: 783539
- Updated: 8/28/2026
- Added to Site: 1 day(s) ago
Interior
- Number of Rooms: 9
- Interior Features: Attic, Wet Bar, Dining Area, Separate/Formal Dining Room, Game Room, Storage, Traditional Floorplan
- Appliances: Dishwasher, Electric Oven, Electric Water Heater, Microwave, Refrigerator
- Flooring: Hardwood, Tile
Rooms
Bathrooms
- Total Bathrooms: 2
- Full Bathrooms: 2
Bedrooms
- Total Bedrooms: 3
Other Rooms
- Laundry: Lower Level
Exterior
- Exterior Features: Fire Pit, Patio
- Porch/Patio/Deck: Covered, Patio
Parking
- Garage: Yes
- Attached garage: Yes
- Garage Spaces: 1
- Parking Features: Attached, Garage
Location
- Area: Allentown-West
- County: Lehigh
- Subdivision: College Heights
- Driving Directions: From the Cedar Crest Blvd exit on 22, head south on Cedar Crest Blvd. Turn left onto Highland Street. Turn right onto Leh Street. Home is up on the right.
School Information
- Elem School District: Allentown
- Midd School District: Allentown
- High School District: Allentown
Community
- Home Owners Assn.: Lehigh Valley MLS
Heating & Cooling
- Central air: Yes
- Air Conditioning: Yes
- Cooling Type: Central Air
- Heating Type: Baseboard, Electric, Oil, Radiator(s)
Utilities
- Sewer: Public Sewer
- Water: Public
Structural Information
- Architectural Style: Ranch
- Construction: Brick, Stone
- Basement Desc.: Finished, Concrete, Rec/Family Area
- Roof: Asphalt, Fiberglass
- Windows: Replacement Windows
- Stories/Levels: 1
- Square Feet: 2,604
- Living Area: 2,604 Sq. Ft.
- Year Built: 1957
Lot Features
- Lot Size (Acres): 0.239
- Lot Size (Sq. Ft.): 10,402
- Lot Size Source: Public Records
- Lot Dimensions: 80 x 130
- Lot Features: Flat
- Zoning: R-L-Low Density Residenti
Financial Considerations
- Tax Amount: $5,932.25
Disclosures and Reports
- Property ID: 548792949576 1
Listed by Corby Realty LLC
Get Pre-Approved Today
Schools
Schools serving 1030 N Leh St
School District:Allentown City School District
| Name | Grades | Distance |
|---|---|---|
Muhlenberg El School 740 North 21st Street, Allentown, PA 18104 | K-5 | 0.4 mi |
Trexler Middle School 851 North 15th Street, Allentown, PA 18102 | 6-8 | 1 mi |
William Allen High School 106 N 17th St, Allentown, PA 18104 | 9-12 | 1.1 mi |
Disclaimer:
School attendance boundaries provided by ATTOM Data Solutions and are for reference only. Contact the school directly to verify enrollment eligibility.
Price & Sales History for 1030 N Leh St
Date
Details
Price
Change
Source
8/28/2026
Listed
$360,000
—
MLS
Disclaimer: Historical sales information is derived from public records provided by the county offices. Information is not guaranteed and should be independently verified.
Estimate the Cost
Estimate the Cost for 1030 N Leh St
1030 N Leh Street, Allentown City, PA 18104 (MLS# 783539) is a Single Family property with 3 bedrooms and 2 full bathrooms. 1030 N Leh Street is currently listed for $360,000 and was received on August 28, 2026. Want to learn more about 1030 N Leh Street? Do you have questions about finding other Single Family real estate for sale in Allentown City? You can browse all Allentown City real estate or contact a Coldwell Banker agent to request more information.